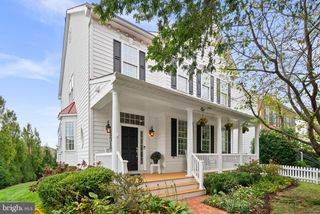
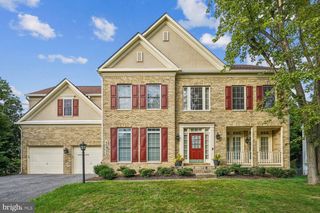
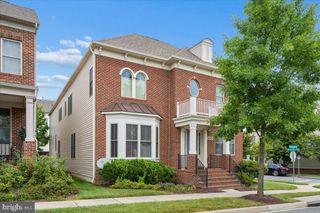
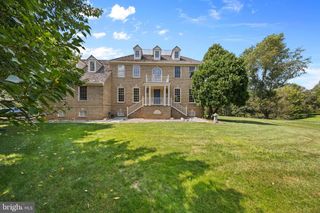
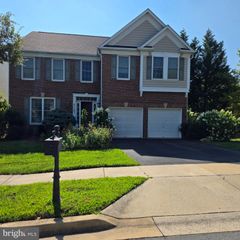
10013 PURITAN WAY, Damascus, MD 20872
- 5 beds |
- 5 baths |
- 5,228 sqft
 Single-Family Home
  Built in 1998
  0.45acre lot
 2 car garage
  $203/sqft
  Listed 1 day ago
Property Description
EXCEPTIONAL COLONIAL Nestled in the Kings Bridge community, this residence seamlessly blends timeless elegance, luxury amenities, and comfortable everyday living. Major renovations include new kitchen improvements, new baths, fresh paint, refinished floors and new carpet. With over 5,200 square feet of beautifully appointed living space, this stunning home is designed to impress from the moment you arrive. A spacious main-level foyer welcomes you into sophisticated interiors featuring a separate formal living room and formal dining room. Private study provides an ideal work-from-home space or quiet retreat. The dramatic two-story family room serves as the heart of the home, showcasing soaring ceilings, an abundance of natural light, and a cozy gas fireplace. The new gourmet kitchen is a chef's dream, thoughtfully appointed with a gas cooktop, wall oven, built-in microwave, ample cabinetry, and generous prep space that includes a large island. The adjoining breakfast room offers picturesque views of the beautifully landscaped backyard, patio, and sparkling in-ground pool, creating the perfect setting for casual dining and entertainment. Convenience abounds with a main-level laundry room and mudroom located just off the attached two-car garage. Upstairs, the luxurious primary suite serves as a private sanctuary, complete with a spacious sitting area ideal for relaxation. The spa-inspired ensuite bath features a soaking tub, elegant luxury shower, and refined finishes throughout. A secondary bedroom enjoys the privacy of its own bathroom, while two additional generously sized bedrooms share a well-appointed Jack-and-Jill bathroom. The fully finished walk-out lower level expands the living space with a recreation room, kitchenette, perfect for movie nights, games. A fifth bedroom and full bath provide excellent accommodation for guests, extended family, or an au pair suite. Step outside to your own private resort-style oasis. The fenced backyard showcases an expansive patio and inviting in-ground pool, offering the ultimate backdrop for summer gatherings, outdoor entertaining, or peaceful evenings under the stars. Residents of Kings Bridge enjoy access to community amenities including jogging paths and playgrounds, enhancing an already exceptional lifestyle. This remarkable property is more than a home, it's a sanctuary where luxury, comfort, and convenience come together in perfect harmony. **UPDATES-2026: Kitchen remodel, Refinished Hardwood floors, Bathroom remodel, New upstairs carpet, New lighting, Patio refresh, Walk-in steps refresh, Freshly painted main floor, upstairs and basement bathroom**
- Listing Status:
- Active
- Date Added:
- September 19, 2026
- Data Last Updated:
- September 20, 2026 at 3:18PM
- Listing Office:
- Long & Foster Real Estate, Inc. : 3014240900
- Listing Agent:
- Michael S Winn : 3014675553
- MLS ID:
- MDMC2253710

- General: Gutter SystemAbove GradeBelow Grade
- Style: Colonial
- Pool: FencedIn groundHeated
- Parking: Asphalt Driveway
- Roofing: Asphalt
- Windows: Double hungDouble pane windows
- General: FrameBrick FrontAsphaltVinyl Siding3Concrete Perimeter
- HOA Amenities: Jog/Walk PathTot Lots/PlaygroundCommon GroundsCommon Area Maintenance600.0Annually
- Originating MLS: BRIGHT_MAIN
- School District: MONTGOMERY COUNTY PUBLIC SCHOOLS
- County: MONTGOMERY-MD
- Zoning: RE2161203067056
- View: Garden/LawnTrees/Woods
- Fencing: AluminumFully
- Utilities: Cable tv availableElectric availableMultiple phone linesNatural gas availablePhone availableSewer availableWater availableGenerator
- Water: Public
- Sewer: Public Sewer
- Source: BRIGHT_MAIN
- Exclusions: See Disclosure
This listing courtesy of Michael S Winn , Long & Foster Real Estate, Inc.
Monthly Payment
- Principal & Interest $
- Property Taxes $
- Home Insurance $
- VA Funding Fee $

 New - 2 days ago