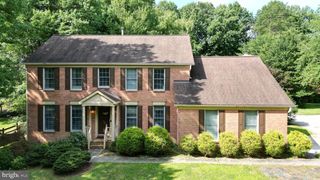
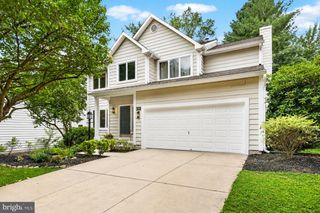
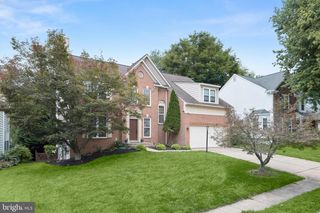
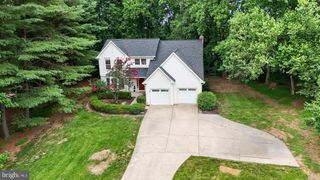
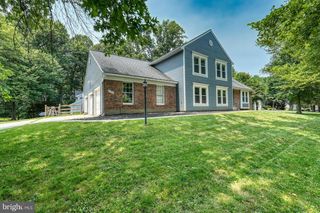
12187 LINDEN LINTHICUM LN, Clarksville, MD 21029
- 5 beds |
- 4 baths |
- 3,575 sqft
 Single-Family Home
  Built in 2000
  8,712sqft lot
 2 car garage
  $277/sqft
  Listed 6 days ago
Property Description
***Offers are due by 6PM, August 2nd*** Welcome to this beautifully maintained 5-bedroom home in the highly sought-after Village of River Hill, where timeless design, generous living spaces, and an unbeatable location come together. Fresh paint, new carpet, and updated flooring make this home truly move-in ready. The thoughtfully expanded floor plan features a spacious morning room addition with a built in banquette, lots of seating in this home. The addition also features a lovely windowed flex space, where the dining room can be expanded or used for an office or play area. Relax by the wood burning fireplace in the morning room. Or, enjoy the gas fireplace in the family room. Light-filled living areas and custom touches throughout enhance everyday living and entertaining. The kitchen offers abundant cabinetry and storage and opens to the main gathering spaces, making it perfect for family life and hosting guests. Custom built-ins throughout the home add charm, character, and practical storage. Upstairs, the spacious primary suite features a custom-designed walk-in closet, while four additional bedrooms provide room for family, guests, or home offices. The fully finished lower level is designed for entertaining, complete with a large beverage bar and expansive recreation space for game nights, movie marathons, or watching the big game. Bedroom 5/flex space is in the basement along with a full bathroom. Outside, a fenced backyard offers a large patio for dining, relaxing, and entertaining, while the custom front entrance creates an impressive first impression. Ideally located, steps from the River Hill Village Center and Columbia Association walking paths, Linden Linthicum offers top-rated schools with convenient access to Route 32 for easy commuting. A smart home perfecting convenience and a true sense of community. Welcome Home!
- Listing Status:
- Pending
- Date Added:
- July 31, 2026
- Data Last Updated:
- August 6, 2026 at 1:19PM
- Listing Office:
- Long & Foster Real Estate, Inc. : 4107303456
- Listing Agent:
- Victoria Harvey : 4109798336
- MLS ID:
- MDHW2071916

- General: Kitchen - Table SpaceBarBreakfast AreaCarpetCeiling Fan(s)Chair RailingsCombination Dining/LivingCombination Kitchen/LivingCrown MoldingsDining AreaFamily Room Off KitchenFloor Plan - OpenKitchen - Eat-InKitchen - IslandPantryPrimary Bath(s)Recessed LightingWalk-in Closet(s)Window TreatmentsWood Floors
- Rooms: Living RoomDining RoomBedroom 2Bedroom 3Bedroom 4Bedroom 5KitchenFamily RoomBasementBreakfast RoomPrimary BathroomFull Bath
- Appliances: Built-In MicrowaveBuilt-In RangeDishwasherDisposalDryerExhaust FanExtra Refrigerator/FreezerMicrowaveRefrigeratorStainless Steel AppliancesStoveWasher
- Laundry: Main Floor
- Basement: Connecting stairwayFully finishedSump pump
- Flooring: CarpetCeramic tileHardwood
- A/C: Central A/C
- Heating: Forced AirNatural Gas
- Fireplace: Gas/PropaneWoodMantel(s)Double SidedFireplaceFireplaces: 2
- Disability Feature: None
- General: Above GradeBelow Grade
- Style: ColonialTraditional
- Other Structures: Patio
- Parking: Paved Driveway
- General: Vinyl Siding3Slab
- HOA Amenities: 1998.6Annually
- Originating MLS: BRIGHT_MAIN
- School District: HOWARD COUNTY PUBLIC SCHOOL SYSTEM
- County: HOWARD-MD
- Zoning: NAXXX
- Fencing: Fully
- Water: Public
- Sewer: Public Sewer
- Source: BRIGHT_MAIN
This listing courtesy of Victoria Harvey , Long & Foster Real Estate, Inc.
Monthly Payment
- Principal & Interest $
- Property Taxes $
- Home Insurance $
- VA Funding Fee $

 New - 1 day ago