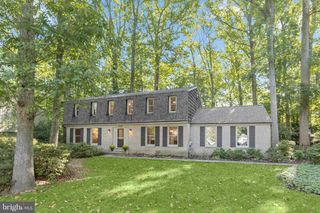
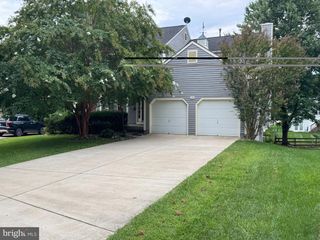
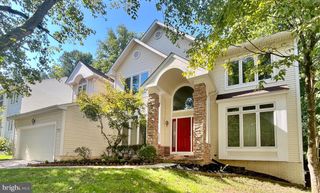
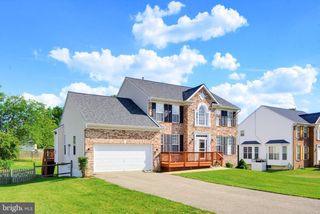
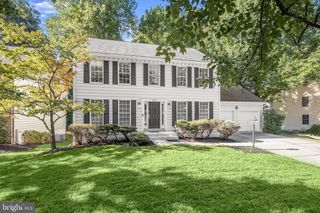
10900 HARMEL DR, Columbia, MD 21044
- 5 beds |
- 4 baths |
- 3,606 sqft
 Single-Family Home
  Built in 1989
  0.63acre lot
 2 car garage
  $236/sqft
  Listed 1 month ago
Property Description
Welcome to this lovely home. There are so many things to fall in love with on this one. Let's begin with the two story entry foyer. New flooring throughout all levels. The entry will amaze and welcome you with natural light, great coloring and fixtures. You can go left to the formal living area and multiple windows and then lead to the dining room and kitchen which were fully upgraded. The counters, cabinetry and appliances fully upgraded. The majority of the cabinets have pull out drawers. The range is exceptional and the rest leads to your living room with fireplace and then to the mud room with cubbies and laundry to the massive two car garage. Now let's go to the upper level. The primary has vaulted ceilings, skylights and upgraded bath and walk-in closet. There are separate vanities, soaking tub and walk-in shower. The remaining three bedrooms have been beautifully painted and the upper level hall bath renovated. Let us not forget the lower level. There is a large rec room, additional den, bedroom, utility room and storage room. All finished rooms in the lower level have fresh paint and carpet. Did I forget to mention, brand new roof! There is a rear deck and it backs to a common area jog path. This is must see. Come see us asap.
- Listing Status:
- Active
- Date Added:
- July 24, 2026
- Data Last Updated:
- September 20, 2026 at 5:18PM
- Listing Office:
- CENTURY 21 New Millennium : 4102669005
- Listing Agent:
- Michele M Michael : 4103207600
- MLS ID:
- MDHW2071874

- General: SidewalksAbove GradeBelow Grade
- Style: Colonial
- Other Structures: Deck
- Parking: Concrete Driveway
- Roofing: Architectural Shingle
- General: Vinyl Siding3Concrete Perimeter
- HOA Amenities: 1977.0Annually
- Originating MLS: BRIGHT_MAIN
- School District: HOWARD COUNTY PUBLIC SCHOOL SYSTEM
- County: HOWARD-MD
- Zoning: NT1415086092
- Water: Public
- Sewer: Public Sewer
- Source: BRIGHT_MAIN
This listing courtesy of Michele M Michael , CENTURY 21 New Millennium
Monthly Payment
- Principal & Interest $
- Property Taxes $
- Home Insurance $
- VA Funding Fee $

 New - 2 days ago