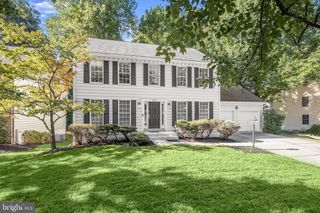
5209 HESPERUS DR, Columbia, MD 21044
- 5 beds |
- 3 baths |
- 3,276 sqft
 Single-Family Home
  Built in 1969
  0.55acre lot
 2 car garage
  $224/sqft
  Listed 3 days ago
Property Description
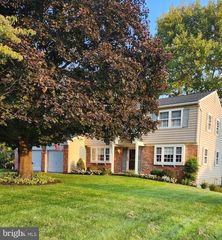
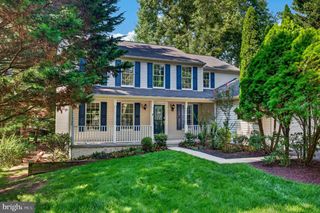
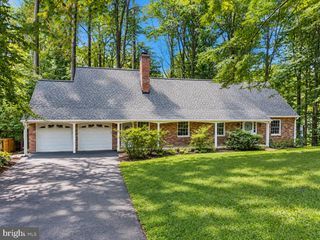
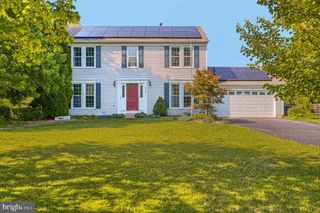
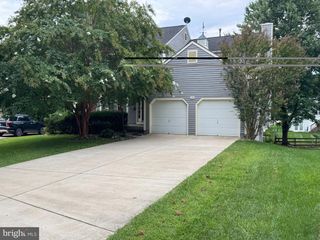
Welcome to 5209 Hesperus Drive, a five-bedroom beauty nestled in the heart of Columbia. The welcoming foyer is flanked by formal living and dining rooms, creating an ideal setting for everyday living and entertaining. The eat-in kitchen features granite countertops, a center island, ample cabinetry, a full suite of newer appliances, and a comfortable casual dining area. Just beyond, the inviting family room is anchored by a cozy gas fireplace flanked by built-ins and enhanced by exposed beams, hardwood floors, and direct access to the expansive rear deck. A powder room, laundry area, and access to the attached garage complete the main level. Upstairs, the primary bedroom features a private en-suite full bath, while four additional bedrooms and a second full bath provide flexible space for family, guests, or a home office. The lower level offers a recreation room with built-ins and a wet bar, perfect for movie nights, game days, and entertaining. An expansive deck, patio, fenced backyard, and attached garage with an EV charger complete this wonderful home. Notable updates include a new roof in 2023, newer appliances, and a furnace replaced in 2018. Enjoy all that Columbia has to offer, with convenient access to shopping and dining at The Mall in Columbia, entertainment at Merriweather Post Pavilion and the Merriweather District, and recreation at Columbia SportsPark, Centennial Park, and nearby community facilities. Commuters will appreciate easy access to Route 108, Route 29, Route 32, and I-95, providing connections to Baltimore, Washington, D.C., and surrounding employment centers. Some photos have been virtually staged
- Listing Status:
- Active
- Date Added:
- September 18, 2026
- Data Last Updated:
- September 20, 2026 at 3:18PM
- Listing Office:
- Northrop Realty : 4105310321
- Listing Agent:
- Rene Loeb : 4109356254
- MLS ID:
- MDHW2072340

- General: Exterior LightingAbove GradeBelow Grade
- Style: DutchColonial
- Other Structures: DeckPatio
- Roofing: Shingle
- Windows: CasementScreensVinyl clad
- General: Brick3Permanent
- HOA Amenities: 166.0Annually
- Originating MLS: BRIGHT_MAIN
- School District: HOWARD COUNTY PUBLIC SCHOOLS
- County: HOWARD-MD
- Zoning: NT1415011785
- View: Garden/LawnTrees/Woods
- Fencing: Rear
- Water: Public
- Sewer: Public Sewer
- Source: BRIGHT_MAIN
This listing courtesy of Rene Loeb , Northrop Realty
Monthly Payment
- Principal & Interest $
- Property Taxes $
- Home Insurance $
- VA Funding Fee $

 New - 3 days ago