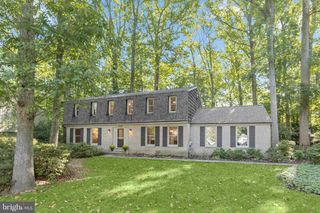
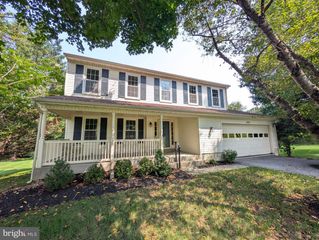
9387 PAULSKIRK DR, Ellicott City, MD 21042
- 4 beds |
- 3 baths |
- 2,775 sqft
 Single-Family Home
  Built in 1972
  0.46acre lot
 2 car garage
  $265/sqft
  Listed 4 days ago
Property Description
From the moment you arrive, 9387 Paulskirk Drive reflects the care and pride of ownership that make a house feel truly special. Impeccably maintained and thoughtfully updated, this 4-bedroom, 2.5-bath home offers comfortable, gracious living spaces designed to be enjoyed. Beautiful hardwood floors on the main and upper levels add warmth and character throughout. At the heart of the home, the updated kitchen features abundant cabinetry, a new refrigerator, generous table space, and wonderful natural light from rain-sensor skylights. Just steps away, the inviting family room with its gas fireplace creates the perfect gathering place and opens to a screened porch and deck - an ideal setting for morning coffee, outdoor dining, or simply relaxing at the end of the day. Recently planted Green Giants will lend privacy! Upstairs, the spacious primary suite is highlighted by a beautifully updated primary bath that feels luxurious. The lower level offers even more room to live, work, and entertain, with a large office featuring built-ins, a recreation room, bonus room with additional built-ins, generous storage, and a walkout to the lovely, flat backyard. The attention this home has received over the years is evident throughout, including a new roof in 2024 and HVAC in 2022. Beautifully cared for, comfortably updated, and filled with inviting spaces inside and out, 9387 Paulskirk Drive is ready for its next owners to move in, settle in, and make it their own. MLS
- Listing Status:
- Active
- Date Added:
- September 16, 2026
- Data Last Updated:
- September 20, 2026 at 3:18PM
- Listing Office:
- Long & Foster Real Estate, Inc. : 2029661400
- Listing Agent:
- R. Anne Cristaldi : 3018549555
- MLS ID:
- MDHW2074050

- General: Above GradeBelow Grade
- Style: Colonial
- Parking: Asphalt Driveway
- Roofing: Composite
- General: FrameVinyl Siding3Block
- Originating MLS: BRIGHT_MAIN
- School District: HOWARD COUNTY PUBLIC SCHOOLS
- County: HOWARD-MD
- Zoning: R201402219921
- Utilities: Cable tv available
- Water: Public
- Sewer: Public Sewer
- Source: BRIGHT_MAIN
This listing courtesy of R. Anne Cristaldi , Long & Foster Real Estate, Inc.
Monthly Payment
- Principal & Interest $
- Property Taxes $
- Home Insurance $
- VA Funding Fee $

 New - 2 days ago