11110 NEW ENGLAND DR, Clinton, MD 20735
- 5 beds |
- 4 baths |
- 4,039 sqft
 Single-Family Home
 Built in 1984
 2acre lot
 2 car garage
 $161/sqft
 Listed 13 days ago
Property Description
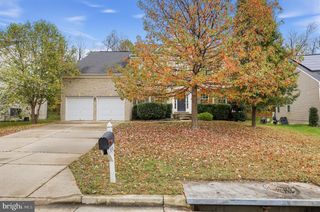
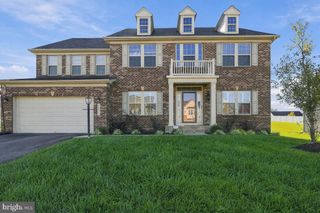
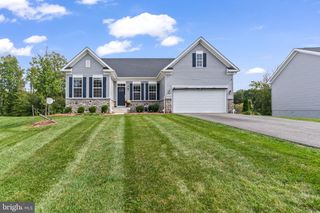
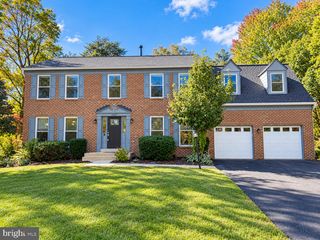
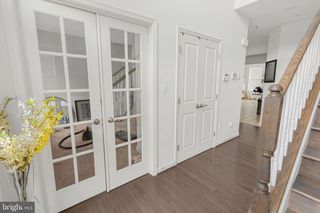
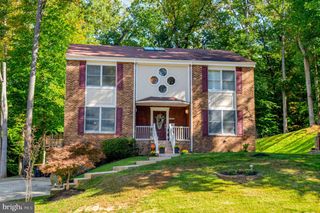
Nestled on a private 2 acres, this lovely 5-bedroom, 4 full bath home offers plenty of living space entertaining, comfortable everyday living, and outdoor enjoyment. The beauty begins outside with an oversized driveway leading to the brick and siding colonial with a 2-car garage, front porch entry, wrap around deck, and lush yard surrounded by woodlands. Inside, a large foyer with tile flooring welcomes you. To the left, you’ll find a spacious family room with a soaring cathedral ceiling with ceiling fan, walls of windows, gleaming hardwood flooring, sliding glass doors to the deck, and a cozy floor to ceiling brick fireplace. The bright open kitchen is sure to please with gleaming granite countertops, an abundance of 42” cabinetry, tile backsplashes, and stainless-steel appliances. A center island with cooktop provides bar seating, a large opening to the family room with a seated bar makes entertaining a breeze, and a spacious eat-in area with sliding glass doors open to the wrap around deck with steps to the private backyard and woodlands, perfect for outdoor gatherings, relaxation and nature watching. Back inside the nicely sized formal dining room features hardwood flooring and a chic chandelier. Two bright and cheerful bedrooms and an updated full bath on this level add versatility and convenience. A large laundry/mudroom rounds out the main level. ***** Upstairs are three additional bedrooms and two full bathrooms. The primary suite boasts a large walk-in closet, a separate getting-ready vanity area, and an attached ensuite bath with a glass enclosed shower, jetted soaking tub, and single vanity. Two additional bedrooms, each with lighted ceiling fans and a full hall bath with dual sink vanity and tub/shower complete the upper level. ***** The finished lower level features a spacious recreation room with tile flooring, custom built-in shelving and sliding glass doors leading to the backyard. A full bathroom with a new vanity adds convenience. There are three additional versatile rooms perfect for a home office, den or hobby room. Some of the older carpeting has been removed, leaving exposed concrete floors in those rooms. There is lots of additional living space in the walk-out lower level and just waits for your cosmetic updates! Major updates include a new roof approximately four years old, kitchen remodeled in 2014, main and upper-level baths remodeled in 2014, new windows in 2014, and HVAC system approximately 9-10 years old. ***** All this in a tranquil location that makes you feel miles away from the hustle and bustle yet is close to shopping centers, dining, and parklands. Major commuting routes are just minutes away, Piscataway Road, Woodyard Road, Branch Ave., I-495, Route 301, with easy access to Joint Base Andrews, National Harbor, MGM, and more! If you are looking for space, comfort, privacy and convenience, this is it!
- Listing Status:
- Active
- Date Added:
- November 7, 2026
- Data Last Updated:
- November 19, 2026 at 7:18AM
- Listing Office:
- Keller Williams Realty : 7036791700
- Listing Agent:
- Jennifer D Young : 7039565128
- MLS ID:
- MDPG2224192

- General: Bump-outsExterior LightingSidewalksAbove GradeBelow Grade
- Style: Colonial
- Other Structures: PorchWrapAroundDeck
- Parking: Paved Driveway
- Windows: CasementInsulatedReplacement
- General: Brick3Permanent
- HOA Amenities: Road Maintenance800.0Annually
- Originating MLS: BRIGHT_MAIN
- School District: PRINCE GEORGE'S COUNTY PUBLIC SCHOOLS
- County: PRINCE GEORGES-MD
- Zoning: RR17090859413
- View: Garden/LawnTrees/Woods
- Water: Public
- Sewer: Public Sewer
- Source: BRIGHT_MAIN
This listing courtesy of Jennifer D Young , Keller Williams Realty
Monthly Payment
- Principal & Interest $
- Property Taxes $
- Home Insurance $
- VA Funding Fee $