7511 BRYANTOWN LN, Brandywine, MD 20613
- 6 beds |
- 5 baths |
- 3,528 sqft
 Single-Family Home
 Built in 2018
 0.46acre lot
 2 car garage
 $207/sqft
 Listed 2 days ago
Property Description
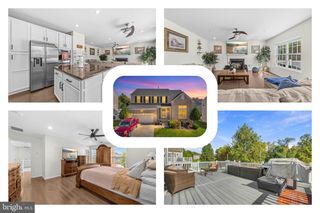
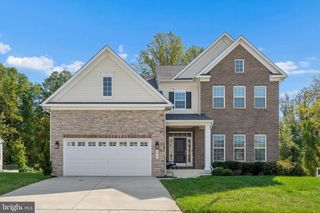
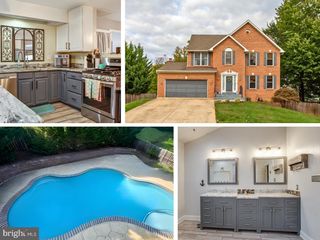
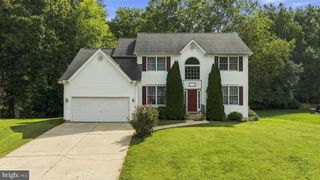
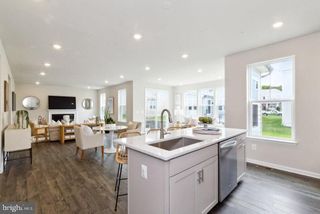
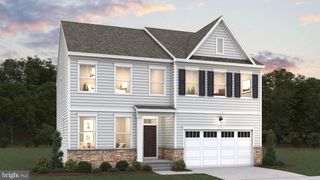
Elegance, space, and inviting places to gather come together in this beautiful six-bedroom home in Lakeview at Brandywine. From its striking brick front to its open floor plan, this home blends classic charm with the comforts of everyday living. Formal living and dining rooms set the stage for special occasions, while the spacious eat-in kitchen is ready for everything from morning coffee to weekend entertaining. An island with breakfast-bar seating, a walk-in pantry, and a built-in desk add thoughtful functionality. A main-level bedroom with direct access to a full bathroom offers flexibility for guests or those seeking main-level accommodations. Take the gathering outdoors to the deck and patio, where an outdoor fireplace creates a welcoming setting for evenings under the stars. A lush green backyard provides room to relax and enjoy the outdoors, while a sizeable shed offers additional storage. The finished basement brings entertaining to another level with a full wet bar, a dedicated theater room, and an expansive gathering area. A separate bedroom provides a comfortable retreat for overnight guests, and walk-up exterior access connects the lower level to the backyard. Upstairs, the primary suite offers a peaceful escape with a tray ceiling, sitting area, and two walk-in closets. Its ensuite bathroom features a soaking tub, separate shower, dual-sink vanity, and private water closet. Another bedroom enjoys its own ensuite bathroom, while two additional bedrooms have access to the full hall bathroom. Upper-level laundry adds everyday convenience. Beyond your front door, Lakeview at Brandywine offers a community clubhouse, fitness center, swimming pool, and playground—adding even more ways to relax, recharge, and enjoy where you live. With inviting spaces across three levels and outdoor areas made for gathering, this home offers room to make every day feel special. Everyday convenience is close to home, with shopping, dining, and entertainment at nearby Brandywine Crossing, including Target, Costco, Safeway, and a variety of restaurants. Additional shopping and services in Waldorf expand your options. Access to Routes 5 and 301 connects you to the Capital Beltway and destinations throughout the region, including Washington, D.C., Joint Base Andrews, National Harbor, and Northern Virginia—whether you’re heading to work or planning a weekend outing.
- Listing Status:
- Active
- Date Added:
- November 2, 2026
- Data Last Updated:
- November 4, 2026 at 4:19PM
- Listing Office:
- RE/MAX One : 4102244400
- Listing Agent:
- Jennifer N Lesesne : 2407628503
- MLS ID:
- MDPG2223502

- General: Above GradeBelow Grade
- Style: A-Frame
- Other Structures: DeckPatio
- Roofing: Architectural Shingle
- General: Frame2Slab
- HOA Amenities: Common GroundsCommunity CenterJog/Walk PathLakeParty RoomPool - OutdoorTot Lots/Playground143.0Monthly
- Originating MLS: BRIGHT_MAIN
- School District: PRINCE GEORGE'S COUNTY PUBLIC SCHOOLS
- County: PRINCE GEORGES-MD
- Zoning: RR17113833084
- Water: Public
- Sewer: Public Sewer
- Source: BRIGHT_MAIN
This listing courtesy of Jennifer N Lesesne , RE/MAX One
Monthly Payment
- Principal & Interest $
- Property Taxes $
- Home Insurance $
- VA Funding Fee $