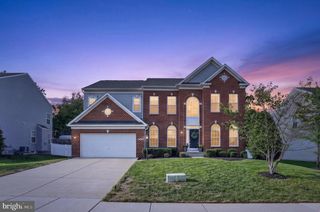
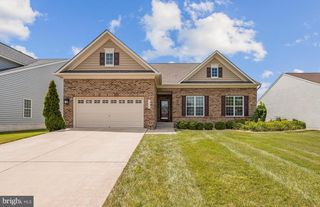
5817 SAVANNAH DR, Brandywine, MD 20613
- 4 beds |
- 5 baths |
- 3,352 sqft
 Single-Family Home
  Built in 2022
  0.29acre lot
 2 car garage
  $246/sqft
  Listed 9 days ago
Property Description
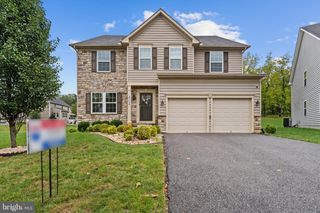
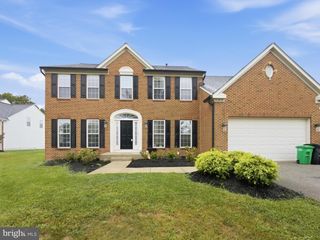
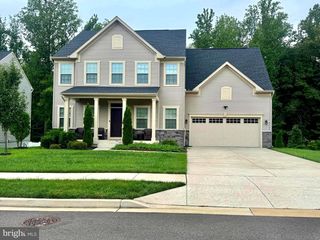
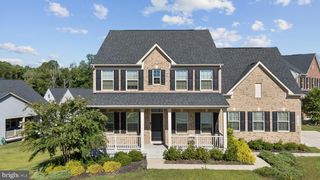
Nestled in the prestigious Villages of Savannah, this exquisite Colonial-style residence, built in 2022, embodies the perfect blend of modern luxury and timeless elegance. This detached home offers a sanctuary of comfort and sophistication, ideal for those who appreciate the finer things in life. As you step inside, you are greeted by a grand foyer that sets the tone for the rest of the home. The spacious layout features four generously sized bedrooms and four and a half bathrooms, ensuring ample space for relaxation and privacy. Each bedroom is a personal retreat, designed with comfort in mind, while the bathrooms boast high-end finishes that elevate everyday routines into spa-like experiences. The heart of the home is undoubtedly the gourmet kitchen, where culinary dreams come to life. The open-concept design seamlessly flows into the inviting living areas, where natural light pours in through large windows, creating a warm and welcoming atmosphere. For those who enjoy outdoor living, the property features a beautifully landscaped yard, perfect for gatherings or quiet evenings under the stars. The attached front-entry garage provides convenience and security. The Villages of Savannah community offers a serene environment with easy access to local amenities, ensuring that everything you need is just moments away. With its impeccable design, luxurious features, and prime location, this home is a rare find that promises to elevate your everyday living experience. Embrace the opportunity to make this stunning property your own and enjoy the exclusive lifestyle it offers.
- Listing Status:
- Active
- Date Added:
- September 26, 2026
- Data Last Updated:
- October 5, 2026 at 7:16AM
- Listing Office:
- RE/MAX Realty Group : 3018435100
- Listing Agent:
- Errin N Smith : 3014529035
- MLS ID:
- MDPG2219306

- General: Above GradeBelow Grade
- Style: Colonial
- General: Frame3Slab
- HOA Amenities: 74.52Monthly
- Originating MLS: BRIGHT_MAIN
- School District: PRINCE GEORGE'S COUNTY PUBLIC SCHOOLS
- County: PRINCE GEORGES-MD
- Zoning: RR17113932811
- Water: Public
- Sewer: Public Sewer
- Source: BRIGHT_MAIN
This listing courtesy of Errin N Smith , RE/MAX Realty Group
Monthly Payment
- Principal & Interest $
- Property Taxes $
- Home Insurance $
- VA Funding Fee $