10127 DRESSAGE DR, Upper Marlboro, MD 20772
- 4 beds |
- 4 baths |
- 2,960 sqft
 Single-Family Home
  Built in 2020
  10,019sqft lot
 2 car garage
  $245/sqft
  Listed 10 days ago
Property Description
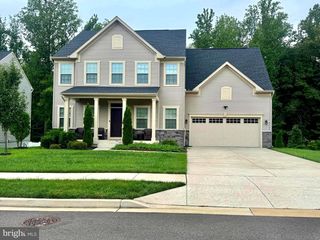
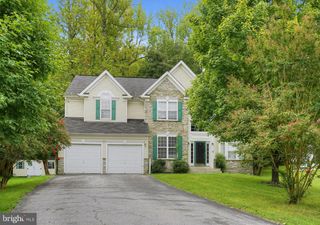
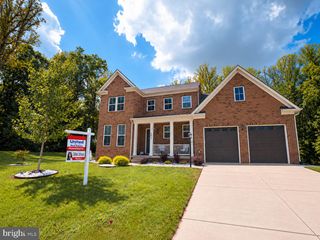
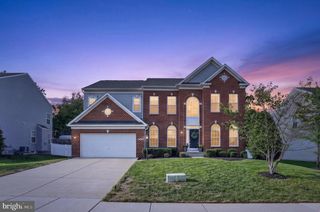
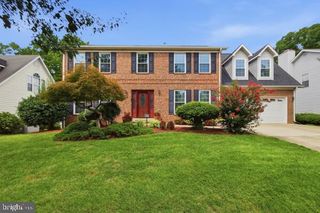
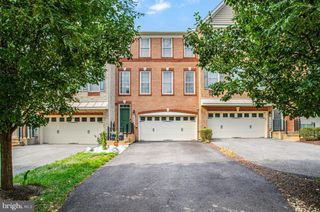
Discover this sophisticated 2 story brick-front home, offering a perfect blend of traditional architecture and contemporary interior design. This residence features premium finishes and an abundance of natural light throughout its thoughtful layout. The property welcomes you with a classic brick façade, dark shingle roof, and a covered front porch ideal for outdoor enjoyment. Professional landscaping frames the walkway, and a paved driveway leads to a garage. The heart of the home is a modernized kitchen featuring sophisticated dark cabinetry contrasting beautifully with crisp white countertops. This high-function space includes a substantial center island with a deep stainless steel sink, an upgraded five-burner gas range, a built-in microwave, a dishwasher, and a side-by-side refrigerator. A stylish white penny tile backsplash and modern flooring complete this culinary space. The kitchen flows seamlessly into an open-concept dining and living area. This space is defined by its versatility, featuring recessed lighting and a large sliding glass door. Multiple windows ensure a bright, airy environment for daily living and entertaining. Home office positioned just off the main living area, the property includes a private, dedicated home office. With three substantial windows overlooking the front of the home, this workspace offers excellent natural light and modern wood-plank flooring. Retreat to an expansive primary bedroom located on an upper level. This serene space is highlighted by a custom tray ceiling with recessed lighting and neutral, plush carpeting. A wide three-panel window overlooks the surrounding community and lush tree line, providing a tranquil view.
- Listing Status:
- Active
- Data Last Updated:
- September 20, 2026 at 12:17PM
- Listing Office:
- Compass : 4102205745
- Listing Agent:
- Tunisha Temple : 4109725260
- MLS ID:
- MDPG2208672

- General: Above GradeBelow Grade
- Style: Traditional
- General: Frame2Concrete Perimeter
- HOA Amenities: 91.0Monthly
- Originating MLS: BRIGHT_MAIN
- School District: PRINCE GEORGE'S COUNTY PUBLIC SCHOOLS
- County: PRINCE GEORGES-MD
- Zoning: LCD17115633380
- Water: Public
- Sewer: Public Sewer
- Source: BRIGHT_MAIN
This listing courtesy of Tunisha Temple , Compass
Monthly Payment
- Principal & Interest $
- Property Taxes $
- Home Insurance $
- VA Funding Fee $