9205 BALLOTADE ST, Upper Marlboro, MD 20772
- 4 beds |
- 4 baths |
- 3,400 sqft
 Single-Family Home
  Built in 2020
  10,019sqft lot
 2 car garage
  $205/sqft
  Listed 4 days ago
Property Description
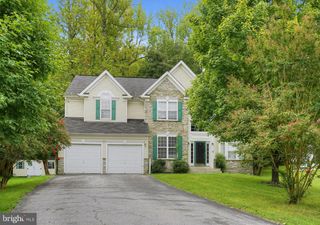
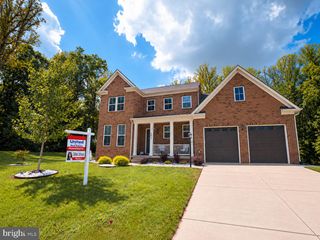
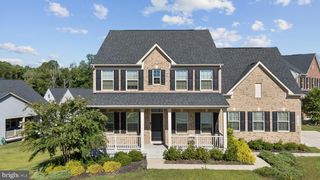
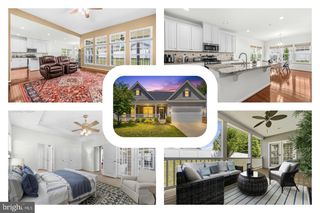
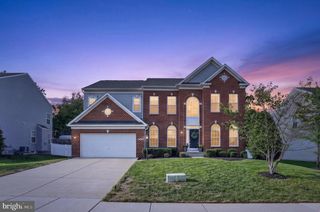
Must See! 4 bedroom 3.5 bath Colonial home sits on .232 acre lot, built in 2020 totaling 3,600 sq ft in sought after Canter Creek Community. Main level offers recessed lighting and luxury vinyl plank flooring throughout! Updated kitchen with SS appliances, stove range and wall oven, quartz counter tops, huge island w/ pendant lights and walk-in pantry. Separate living room and dining room. Family room has gas fireplace and mantel. Powder room and door access to 2 car garage. Upper level Primary en-suite has tray ceiling, 2 walk-in closets and door access to private bathroom w/ stall shower, dual vanity w/ quartz counter, linen closet and private water closet. 3 additional spacious bedrooms. Separate Laundry room w/ cabinets & front loader washer and dryer. Lower level has large rec room w/ slider door access to exterior rear yard. Full bathroom w/ stall shower. Additional insulated room can be used to storage or gym.
- Listing Status:
- Active
- Date Added:
- September 25, 2026
- Data Last Updated:
- September 20, 2026 at 12:17PM
- Listing Office:
- Taylor Properties : 3019702447
- Listing Agent:
- Jennifer L Drennan : 3013185959
- MLS ID:
- MDPG2208820

- General: Street LightsAbove GradeBelow Grade
- Style: Colonial
- Parking: Concrete Driveway
- General: Frame3Slab
- HOA Amenities: Basketball CourtsCommon GroundsJog/Walk PathTot Lots/Playground91.0Monthly
- Originating MLS: BRIGHT_MAIN
- School District: PRINCE GEORGE'S COUNTY PUBLIC SCHOOLS
- County: PRINCE GEORGES-MD
- Zoning: LCD17115633254
- Water: Public
- Sewer: Public Sewer
- Source: BRIGHT_MAIN
This listing courtesy of Jennifer L Drennan , Taylor Properties
Monthly Payment
- Principal & Interest $
- Property Taxes $
- Home Insurance $
- VA Funding Fee $