11734 CYGNET DR, Waldorf, MD 20601
- 5 beds |
- 5 baths |
- 3,433 sqft
 Single-Family Home
  Built in 2026
  6,970sqft lot
 2 car garage
  $218/sqft
  Listed 7 days ago
Property Description
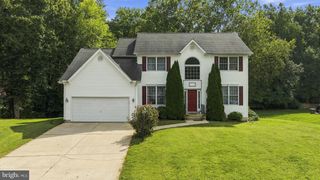
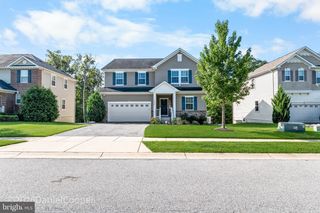
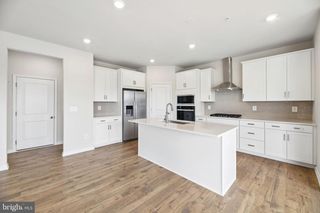
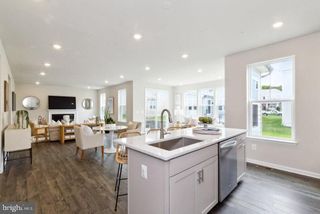
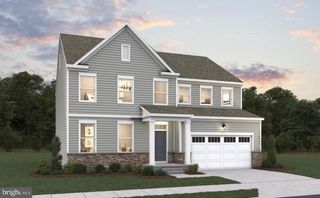
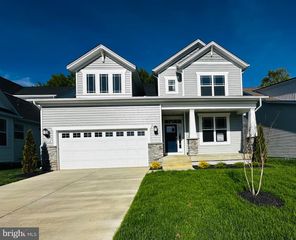
Welcome to the Dalton, a beautifully designed two-story home in Spring Haven offering approximately 3,053 square feet, 4 bedrooms, and 3.5 baths. The open-concept main level features a spacious great room, café area, and a versatile flex room that can easily serve as a home office, playroom, or additional living space. Upstairs, the private primary suite offers a generous walk-in closet and luxurious en-suite bath, while three additional bedrooms provide plenty of room for family and guests. A convenient upper-level laundry room adds everyday functionality. The home also includes a 2-car garage and basement, offering excellent storage and future expansion possibilities. With its thoughtful layout, modern design, and flexible living spaces, the Dalton is ideal for today’s lifestyle.
- Listing Status:
- Active
- Data Last Updated:
- September 20, 2026 at 4:17PM
- Listing Office:
- Pearson Smith Realty, LLC : 5713861075
- Listing Agent:
- Michael D Snow : 5712999006
- MLS ID:
- MDCH2059356

- General: Above GradeBelow Grade
- Style: Traditional
- Parking: Asphalt Driveway
- Windows: Low eEnergy efficientEnergystar qualified
- General: Aluminum Siding3Other
- HOA Amenities: Road MaintenanceSnow RemovalTrash125.0Monthly
- Originating MLS: BRIGHT_MAIN
- School District: CHARLES COUNTY PUBLIC SCHOOLS
- County: CHARLES-MD
- Zoning: RESIDENTIAL0906364419
- Water: Public
- Sewer: Public Sewer
- Source: BRIGHT_MAIN
This listing courtesy of Michael D Snow , Pearson Smith Realty, LLC
Monthly Payment
- Principal & Interest $
- Property Taxes $
- Home Insurance $
- VA Funding Fee $