6825 GROVETON DR, Clinton, MD 20735
- 4 beds |
- 3 baths |
- 2,250 sqft
 Single-Family Home
 Built in 1971
 10,019sqft lot
 4 car garage
 $202/sqft
 Listed 14 days ago
Property Description
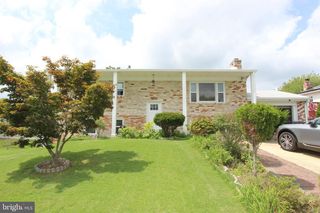
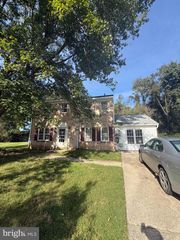
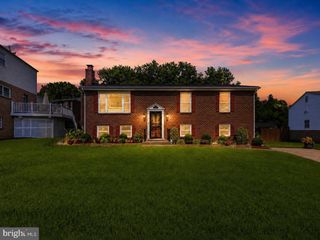
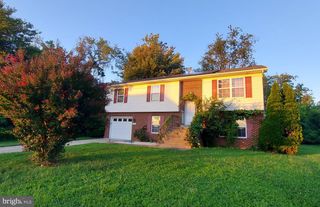
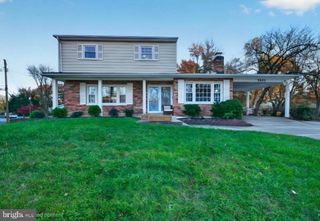
MOVE-IN READY • MAJOR UPGRADES • NO HOA Welcome to 6825 Groveton Drive, a spacious 4-bedroom, 3-bath brick home situated on approximately 1/4 acre in Clinton’s Crestview Manor community. This home checks ALL the boxes offering the combination you are searching for – space, upgrades, outdoor living, convenient parking, with many of the major big-ticket improvements ALREADY completed. Recent upgrades include a NEW ROOF (2025), NEW HVAC SYSTEM (2026), NEW DECK (2026), NEW HOT WATER HEATER (2023), new upper-level flooring (2025), new lower-level flooring (2026), and a newly renovated lower-level bathroom. The kitchen is equipped with a NEW refrigerator and stove (2025), along with a newer washer and dryer. With 4 bedrooms and 3 baths, there’s plenty of room for comfortable everyday living, guests, a home office, or additional flexible living space. Step outside to the NEW deck overlooking the spacious fenced yard—perfect for entertaining, cookouts, outdoor dining, or simply relaxing at home. The in-ground irrigation system installed in 2025 adds even more convenience. A garage and parking for up to four vehicles provides plenty of room for owners and guests—and with NO HOA, you’ll enjoy added freedom without monthly association dues. Conveniently located for commuting to Washington, DC, Northern Virginia, and major military installations throughout the region. OR access to your choice of entertainment, shopping, dining countless amenities within a comfortable radius. With extensive updates already completed, generous indoor and outdoor space, NO HOA, and a convenient location, 6825 Groveton Drive is ready for YOU - the new owner. DON'T WAIT! Schedule your private showing today! Select photos have been virtually staged.
- Listing Status:
- Active
- Date Added:
- November 6, 2026
- Data Last Updated:
- November 19, 2026 at 7:18AM
- Listing Office:
- Northrop Realty : 4105310321
- Listing Agent:
- JACQUELINE HOYER : 3016434213
- MLS ID:
- MDPG2221692

- General: Above GradeBelow Grade
- Style: Split Foyer
- Other Structures: DeckPatio
- Parking: Paved Driveway
- General: Brick2Other
- Originating MLS: BRIGHT_MAIN
- School District: PRINCE GEORGE'S COUNTY PUBLIC SCHOOLS
- County: PRINCE GEORGES-MD
- Zoning: RSF9517090881409
- View: Garden/LawnStreetTrees/Woods
- Fencing: Wood
- Water: Public
- Sewer: Public Sewer
- Source: BRIGHT_MAIN
This listing courtesy of JACQUELINE HOYER , Northrop Realty
Monthly Payment
- Principal & Interest $
- Property Taxes $
- Home Insurance $
- VA Funding Fee $

 New - 2 hours ago