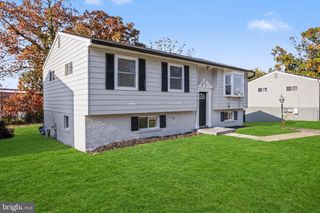
5203 REDD LN, Temple Hills, MD 20748
- 4 beds |
- 3 baths |
- 2,408 sqft
 Single-Family Home
 Built in 1966
 0.29acre lot
 —— car garage
 $195/sqft
 Listed 1 hour ago
Property Description
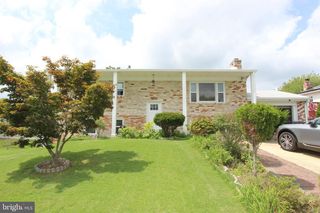
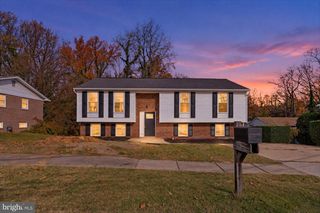
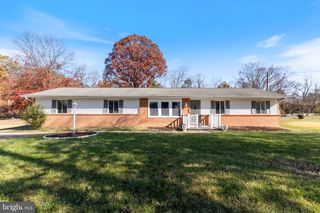
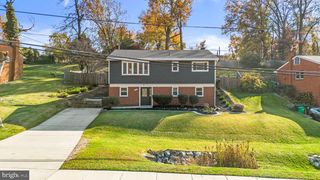
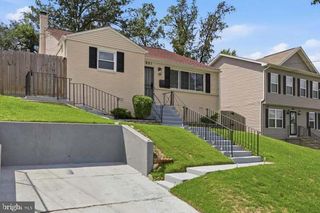
Welcome to 5203 Redd Lane, a move-in-ready Colonial on a quiet corner cul-de-sac lot in Allentown Estates. It has 4 bedrooms, 2.5 baths and 2,808 sq ft of living space, and the big-ticket items are already done: a 2018 roof, updated vinyl thermal windows, a renovated kitchen, a renovated primary bath and main-level laundry. A covered front porch and double front doors open to a bright foyer. An oversized picture window fills the living room with natural light, and the room flows into the dining room and the kitchen, which has shaker-style cabinets, Corian counters, custom shelving, stainless steel appliances, gas cooking and a bay window overlooking the backyard. The family room has a second picture window and a gas fireplace with hearth and mantel. The main level also has a half bath, a coat closet, and a mudroom with laundry and extra storage. All 4 bedrooms and 2 full baths are upstairs. The primary suite has 2 closets, a custom wardrobe that adds a full wall of storage, and a renovated en-suite bath. Each of the three additional bedrooms fits a queen bed and has a double closet. The updated hall bath has a tub/shower, vanity and medicine cabinet storage, and a window. Rich wood floors run throughout the main and upper levels. The finished basement is flexible space for a rec room, home gym, office or media room, and it also has a large storage area and a workshop. Out back, the privacy-fenced yard has a deck and patio for everyday living and entertaining. The carport has an outdoor storage room, and the carport and driveway together park 3 vehicles. The home has central heat and air, with ceiling fans throughout. The location puts you minutes from the Capital Beltway (I-95/I-495), the Metro Green Line, Joint Base Andrews, the U.S. Census Bureau and Capitol Hill. National Harbor, Iverson Mall, Woodberry Plaza, Old Branch Crossing and Rosecroft Shopping Center are close by, along with Henson Creek Park, Tinkers Creek Stream Valley Park and local recreation centers. Schedule you showing TODAY!
- Listing Status:
- Active
- Date Added:
- November 19, 2026
- Data Last Updated:
- November 19, 2026 at 7:18AM
- Listing Office:
- Samson Properties : 3018500255
- Listing Agent:
- Joseph R Harrison III : 2108465580
- MLS ID:
- MDPG2225562

- General: Above GradeBelow Grade
- Style: Colonial
- Other Structures: DeckPatio
- Parking: Concrete Driveway
- Roofing: Shingle
- Windows: Double pane windowsVinyl clad
- General: BrickVinyl Siding3Slab
- Originating MLS: BRIGHT_MAIN
- School District: PRINCE GEORGE'S COUNTY PUBLIC SCHOOLS
- County: PRINCE GEORGES-MD
- Zoning: RSF9517060622746
- Fencing: RearWoodPrivacy
- Utilities: Electric availableCable tv availableNatural gas availableSewer availableWater available150 amps
- Water: Public
- Sewer: Public Sewer
- Source: BRIGHT_MAIN
This listing courtesy of Joseph R Harrison III , Samson Properties
Monthly Payment
- Principal & Interest $
- Property Taxes $
- Home Insurance $
- VA Funding Fee $

 New - 1 hour ago