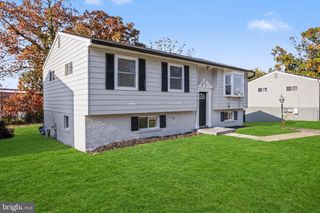
5506 KENWOOD ST, Temple Hills, MD 20748
- 5 beds |
- 3 baths |
- 2,376 sqft
 Single-Family Home
 Built in 1986
 0.33acre lot
 —— car garage
 $210/sqft
 Listed 1 day ago
Property Description
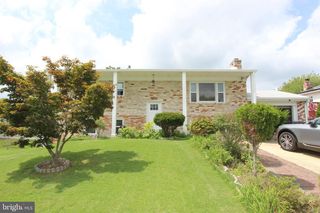
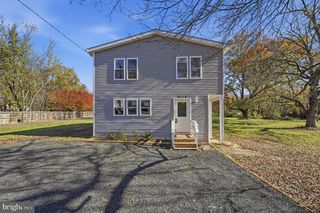
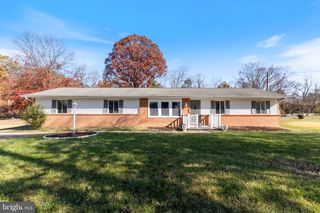
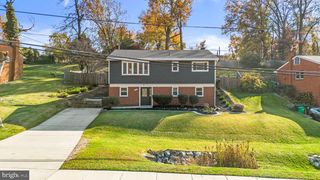
Welcome to 5506 Kenwood Street, a professionally renovated home situated at the end of the street, offering limited through traffic and a more tucked-away setting. Modern finishes and a versatile two-level layout create inviting spaces for everyday living and entertaining. A beautifully updated kitchen, renovated bathrooms, and new luxury vinyl plank flooring bring a fresh, cohesive feel throughout. The upper level features three bedrooms, including a primary bedroom with a private bathroom and a walk-in shower. A separate hallway bathroom serves the additional bedrooms and guests. Downstairs, a spacious recreation room with a wet bar provides a welcoming setting for gatherings, movie nights, or relaxing. This level also includes a bedroom, a separate office space, and a full bathroom. A double-door walkout opens to the patio, connecting the indoor living space to outdoor enjoyment. Extensive improvements include a brand-new roof, new windows, new insulation, new electrical and plumbing systems, a new HVAC system, and a new water heater. Renovation work has undergone inspections by Prince George’s County. Located in Temple Hills, the home offers convenient access to Old Branch Avenue, Branch Avenue, and I-495, with connections to Washington, D.C., and the surrounding region. Shopping, dining, and everyday conveniences are within reach. With its end-of-street location, professionally renovated interior, and extensive updates, 5506 Kenwood Street offers a comfortable place to settle in and feel at home.
- Listing Status:
- Active
- Date Added:
- November 18, 2026
- Data Last Updated:
- November 19, 2026 at 6:16AM
- Listing Office:
- Samson Properties : 4435422251
- Listing Agent:
- Sergio Contreras Perdomo : 3013108835
- MLS ID:
- MDPG2225404

- General: Above GradeBelow Grade
- Style: Split Foyer
- Roofing: Architectural Shingle
- General: Frame2Block
- Originating MLS: BRIGHT_MAIN
- School District: PRINCE GEORGE'S COUNTY PUBLIC SCHOOLS
- County: PRINCE GEORGES-MD
- Zoning: RR17060470492
- Utilities: 200 amp service
- Water: Public
- Sewer: Public Sewer
- Source: BRIGHT_MAIN
This listing courtesy of Sergio Contreras Perdomo , Samson Properties
Monthly Payment
- Principal & Interest $
- Property Taxes $
- Home Insurance $
- VA Funding Fee $

 New - 1 hour ago