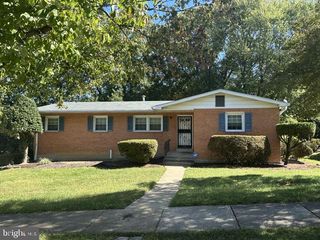
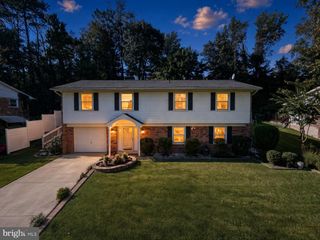
9711 TEMPLE HILL RD, Clinton, MD 20735
- 3 beds |
- 2 baths |
- 1,616 sqft
 Single-Family Home
 Built in 1956
 0.46acre lot
 —— car garage
 $260/sqft
 Listed 29 days ago
Property Description
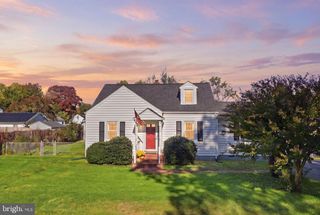
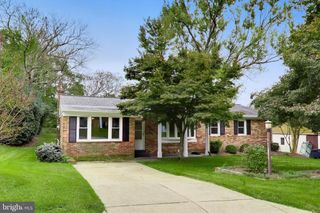
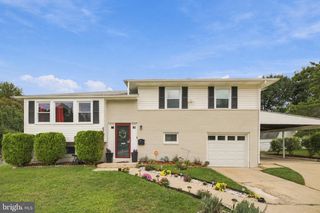
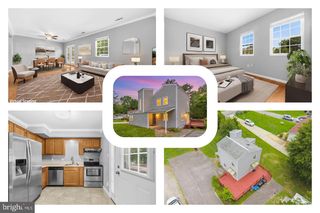
This charming split-level home, built in 1956, offers a perfect blend of traditional style and modern comfort. With 1,616 square feet of thoughtfully designed living space, this residence features three inviting bedrooms, one with a huge walk-in closet and two full bathrooms, including a luxurious walk-in shower and a cozy tub shower for relaxation. Step inside to discover a warm atmosphere enhanced by plush carpeting and ceramic tile flooring and updated kitchen with table space. The traditional floor plan flows seamlessly, making it easy to entertain or enjoy quiet evenings at home. The entry-level bedroom adds convenience, while the walk-in closets provide generous storage. Outside, the property boasts a spacious 0.46-acre lot, beautifully cleared and landscaped, offering plenty of room for outdoor activities or gardening. Enjoy the convenience of an attached carport with space for three vehicles, along with additional off-street parking. The exterior features include charming awnings, exterior lighting, and a storage barn/shed for all your gardening tools and equipment. Located just under a mile from public transportation and within five miles of commuter lots, this home combines comfort with accessibility. Experience the joy of living in a peaceful neighborhood while being close to essential amenities. This property is not just a house; it's a place to create lasting memories.
- Listing Status:
- Active
- Data Last Updated:
- November 4, 2026 at 5:18PM
- Listing Office:
- Samson Properties : 3018500255
- Listing Agent:
- Desmond Harley : 3012572248
- MLS ID:
- MDPG2221106

- General: Awning(s)Exterior LightingOutbuilding(s)SidewalksStreet LightsAbove GradeBelow Grade
- Style: Split LevelTraditional
- Parking: Asphalt DrivewayPaved DrivewayPaved Parking
- Roofing: Shingle
- General: BrickCombinationVinyl Siding3Slab
- Originating MLS: BRIGHT_MAIN
- School District: PRINCE GEORGE'S COUNTY PUBLIC SCHOOLS
- County: PRINCE GEORGES-MD
- Zoning: RR17090945675
- Utilities: Electric availablePhone available
- Water: Public
- Sewer: Public Sewer
- Source: BRIGHT_MAIN
This listing courtesy of Desmond Harley , Samson Properties
Monthly Payment
- Principal & Interest $
- Property Taxes $
- Home Insurance $
- VA Funding Fee $