14110 GREENCROFT LN, Cockeysville, MD 21030
- 4 beds |
- 3 baths |
- 4,312 sqft
 Single-Family Home
  Built in 1982
  1.54acre lot
 2 car garage
  $220/sqft
  Listed 5 days ago
Property Description
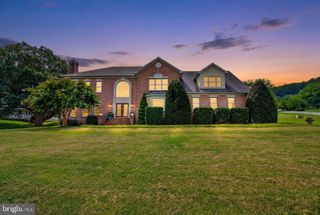
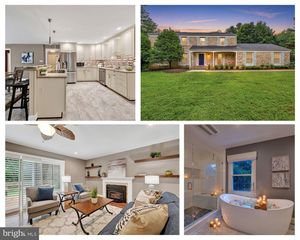
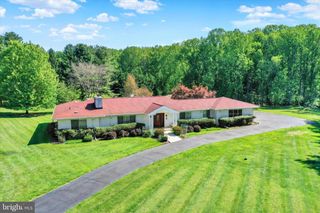
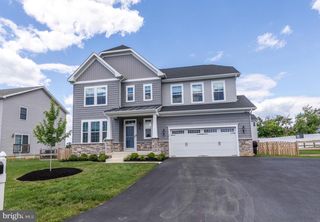
Welcome to 14110 Greencroft Lane, which is surrounded by the beauty of nature and all the conveniences of Hunt Valley. This spacious four-bedroom, two full bath, and one-half bath home has been meticulously updated. It sits on a 1.54-acre lot, overlooking the scenic views of the Greencroft Neighborhood. The large windows add plenty of natural light to the enjoyable living experience. There have been many new updates that include Hardwood Floors, Carpeting, LED Recessed Lighting, Fresh Paint throughout, landscaping and exterior lighting. The spacious Primary Bedroom with ensuite bathroom opens to a changing area and large walk-in closet. The expansive eat-in Kitchen features SS Appliances, updated counters and cabinets, fireplace, sliding glass doors that lead to the screened-in porch. The Kitchen also opens to the large Family Room with fireplace and built-ins. The updated bathrooms include new fixtures and counters. A fully finished lower level features a Recreation Room with fireplace and hardwood floors. There is also a Bonus Room with hardwood floors, that leads to the over sized two car garage. This special Greencroft Property is in “Turn Key” condition and ready to just move in and enjoy!
- Listing Status:
- Active
- Date Added:
- September 16, 2026
- Data Last Updated:
- September 20, 2026 at 2:18PM
- Listing Office:
- Compass : 4108867342
- Listing Agent:
- Peter C Bulkley : 4437423520
- MLS ID:
- MDBC2120214

- General: Street LightsAbove GradeBelow Grade
- Style: Colonial
- Other Structures: DeckScreened
- Parking: Lighted ParkingPaved Driveway
- Roofing: Architectural Shingle
- Windows: CasementDouble pane windowsScreensSliding
- General: Block3Concrete Perimeter
- HOA Amenities: Common GroundsPool - OutdoorClub HouseCommon Area MaintenanceSnow RemovalPool(s)1600.0Annually
- Originating MLS: BRIGHT_MAIN
- School District: BALTIMORE COUNTY PUBLIC SCHOOLS
- County: BALTIMORE-MD
- Zoning: RESIDENTIAL04081600014934
- View: Garden/LawnPanoramicScenic VistaTrees/Woods
- Water: Well
- Sewer: On Site Septic
- Source: BRIGHT_MAIN
This listing courtesy of Peter C Bulkley , Compass
Monthly Payment
- Principal & Interest $
- Property Taxes $
- Home Insurance $
- VA Funding Fee $