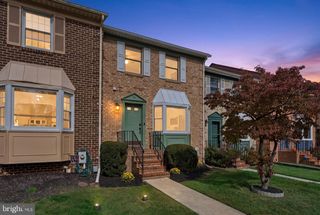
311 HOMETOWN WAY, Cockeysville, MD 21030
- 4 beds |
- 4 baths |
- 1,860 sqft
 Town Home
 Built in 1977
 1,742sqft lot
 —— car garage
 $196/sqft
 Listed 28 days ago
Property Description
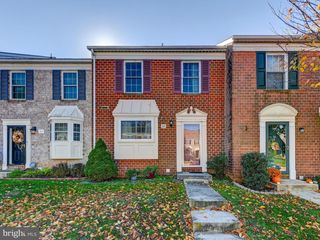
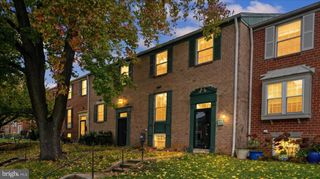
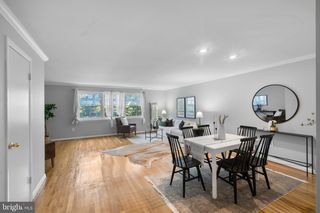
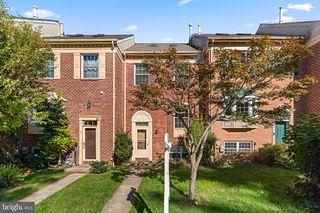
Welcome to 311 Hometown Way, a newly renovated townhome in Cockeysville's Carlton Square community. This beautiful home offers 4 bedrooms across three finished levels and is ready for you to move right in. Fresh paint and a new wood-look plank flooring run through the main level and lower level, with new carpet in the bedrooms and on the stairs. The main level features a spacious living room, a dining area with a classic chandelier, recessed lighting, a ceiling fan and a large double coat closet. The kitchen includes new stainless steel appliances, including the refrigerator, dishwasher and a stove. The updated bathrooms offer new sinks and mirrors, in 3 of the bedrooms, two newly replaced toilets and a fully redone bathroom floor. Brand new washer and dryer set. New blinds on every window. The fully finished and renovated lower level, with a door to the backyard is great for a home office, guest space or rec room. Daily convenience is right outside your door. Food Lion and Yorktowne Social are within walking distance. The Cockeysville Library is a short walk away, and an MTA bus stop sits just steps from home. It is also minutes from the Maryland State Fairgrounds, home for the Maryland State Fair and events year-round. Weekend mornings can start on Merryman Trail or along Loch Raven Reservoir, and several swim clubs are nearby. 311 Hometown Way is also just minutes from two light rail stations with free park-and-ride lots, offering services to downtown Baltimore and BWI. Schedule your showing today. Welcome Home!
- Listing Status:
- Active
- Date Added:
- October 22, 2026
- Data Last Updated:
- November 19, 2026 at 12:19PM
- Listing Office:
- Keller Williams Realty Centre : 4103120000
- Listing Agent:
- Maryam Jafari : 4432778110
- MLS ID:
- MDBC2177090

- General: Play AreaAbove GradeBelow Grade
- Style: Colonial
- Parking: FreePublic
- Roofing: Architectural ShingleAsphalt
- Windows: Screens
- General: BrickVinyl Siding3BlockBrick/Mortar
- HOA Amenities: ManagementCommon Area MaintenanceRoad MaintenanceSnow Removal84.0Monthly
- Originating MLS: BRIGHT_MAIN
- School District: BALTIMORE COUNTY PUBLIC SCHOOLS
- County: BALTIMORE-MD
- Zoning: RESIDENTIAL04081700008103
- Water: Public
- Sewer: Public Sewer
- Source: BRIGHT_MAIN
This listing courtesy of Maryam Jafari , Keller Williams Realty Centre
Monthly Payment
- Principal & Interest $
- Property Taxes $
- Home Insurance $
- VA Funding Fee $

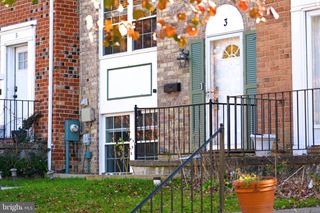
 New - 2 days ago