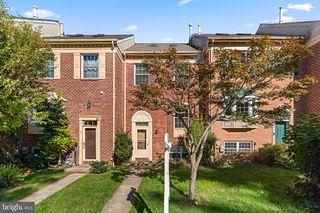
35 SILVERTON CT, Cockeysville, MD 21030
- 3 beds |
- 3 baths |
- 1,920 sqft
 Town Home
 Built in 1984
 1,742sqft lot
 —— car garage
 $193/sqft
 Listed 7 days ago
Property Description
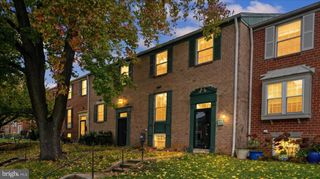
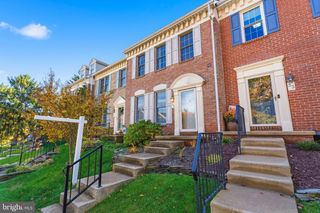
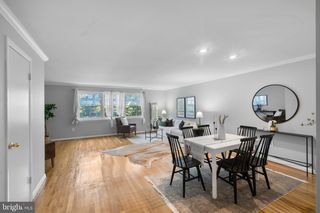
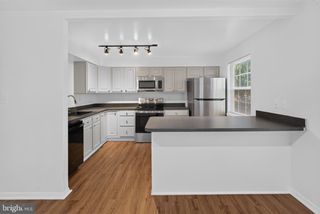
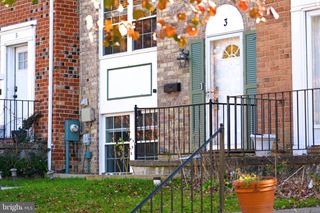
Welcome to this updated & freshly painted, 3 BR brick front, 2 1/2 bath townhome in Aspen Mill which includes over 1800 sqft of comfortable living space. The main level showcases a front facing kitchen w/ granite counters & an inviting open floor plan perfect for everyday living & entertaining. Beautiful hardwood floors seamlessly flow through the main living areas. The sliders off the living room lead to a private deck overlooking the rear yard backing to peaceful mature trees. The upper level includes 3 spacious bedrooms & 2 full baths. The primary suite boasts vaulted ceilings & an attached full bath enhanced by a skylight bringing in wonderful natural light. The hall bath also has a skylight. The walkout lower-level family room offers additional living space with a cozy brick fireplace, convenient half bath, & a laundry area with new hot water heater. A wonderful combination of space, style, & a serene, wooded setting makes this home a must-see!
- Listing Status:
- Active
- Date Added:
- November 12, 2026
- Data Last Updated:
- November 19, 2026 at 7:18AM
- Listing Office:
- Long & Foster Real Estate, Inc. : 4104530500
- Listing Agent:
- Carole M Glick : 4104098110
- MLS ID:
- MDBC2180588

- General: SidewalksAbove GradeBelow Grade
- Style: Colonial
- Other Structures: Deck
- Parking: Unassigned
- General: Brick FrontVinyl Siding3Other
- HOA Amenities: Common Area MaintenanceManagement530.0Annually
- Originating MLS: BRIGHT_MAIN
- School District: BALTIMORE COUNTY PUBLIC SCHOOLS
- County: BALTIMORE-MD
- Zoning: RES04081900000763
- Utilities: Cable tv
- Water: Public
- Sewer: Public Sewer
- Source: BRIGHT_MAIN
This listing courtesy of Carole M Glick , Long & Foster Real Estate, Inc.
Monthly Payment
- Principal & Interest $
- Property Taxes $
- Home Insurance $
- VA Funding Fee $

 New - 2 days ago