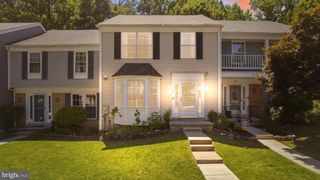
38 SILVERTON CT, Cockeysville, MD 21030
- 3 beds |
- 3 baths |
- 2,400 sqft
 Town Home
  Built in 1984
  1,742sqft lot
 —— car garage
  $162/sqft
  Listed 2 days ago
Property Description
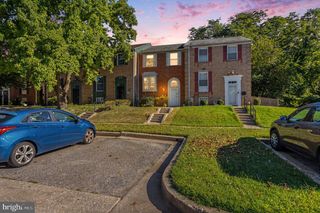
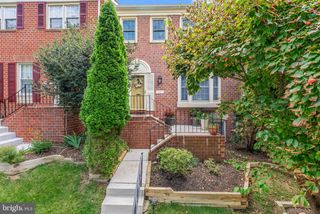
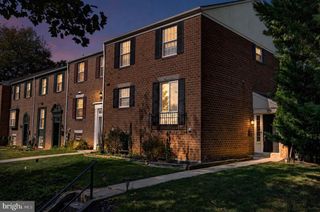
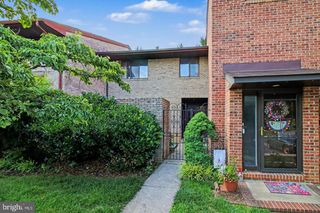
This Colonial style townhome offers a harmonious blend of comfort and style with an abundance of natural lighting throughout! Step inside to discover a spacious open floor plan adorned with wood floors on the main level complemented by recessed lighting in the modern kitchen that features upgraded countertops and stainless steel appliances, perfect for culinary enthusiasts. Spacious living room and dining room with a sliding door leading to the 12 x 9 rear deck. This home is perfect for entertainment! Vaulted ceilings in the primary bedroom and skylights in the primary and hall bath. Enjoy cozy evenings by the wood-burning fireplace in the lower level with a half bath. There are sliding doors from the lower level family room leading to the rear patio and shed. Spacious laundry room with washer, dryer and built in shelving. Convenient to major roads and shopping! HVAC was installed 2/15/2022.
- Listing Status:
- Active
- Date Added:
- September 22, 2026
- Data Last Updated:
- September 21, 2026 at 12:18AM
- Listing Office:
- Long & Foster Real Estate, Inc. : 4104530500
- Listing Agent:
- Deborah A Sweeney : 4104094222
- MLS ID:
- MDBC2176092

- General: SidewalksStreet LightsAbove GradeBelow Grade
- Style: Colonial
- Other Structures: PorchDeckPatio
- Windows: Double pane windowsScreensSkylights
- General: BrickVinyl Siding3Block
- HOA Amenities: Common Area MaintenanceManagement530.0Annually
- Originating MLS: BRIGHT_MAIN
- School District: BALTIMORE COUNTY PUBLIC SCHOOLS
- County: BALTIMORE-MD
- Zoning: RESIDENTIAL04081900000758
- Utilities: Cable tv available
- Water: Public
- Sewer: Public Sewer
- Source: BRIGHT_MAIN
This listing courtesy of Deborah A Sweeney , Long & Foster Real Estate, Inc.
Monthly Payment
- Principal & Interest $
- Property Taxes $
- Home Insurance $
- VA Funding Fee $

 New - 2 days ago