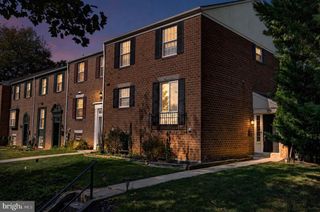
17 ALICEVIEW CT, Lutherville Timonium, MD 21093
- 4 beds |
- 4 baths |
- 2,456 sqft
 Town Home
  Built in 1983
  1,742sqft lot
 —— car garage
  $187/sqft
  Listed 9 days ago
Property Description
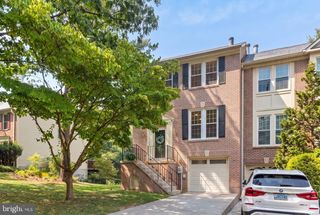
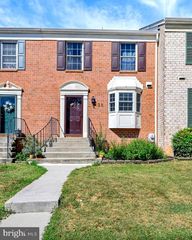
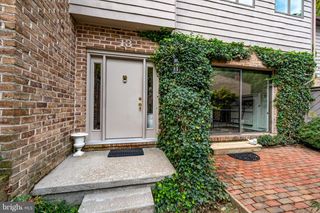
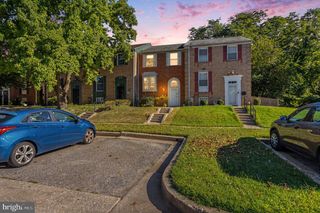
Welcome to Ravenview/Chapel Hill! Discover the charm of this beautifully maintained townhome in one of Timonium's most convenient communities. Spacious home offers 4 bedrooms (3 on the Upper,1 on the Lower), and 3.5 baths. Step inside to a bright, flowing floor plan with brand new neutral carpet on 2nd floor, highlighted by elegant crown molding, chair rail detailing creating warmth and character throughout. The eat-in kitchen features stainless steel appliances, including a self-cleaning oven and dishwasher, laundry hook up in kitchen also, and opens to comfortable room with fireplace & dining room spaces ideal for both everyday living and entertaining with gorgeous bamboo wood floors thru out main floor. You'll find generous 3 bedrooms upstairs, MBR with built-ins closets and updated full bath, additional spacious 2 other bedrooms & updated hall full bath. While the fully finished walk-out lower level provides exceptional additional living space—perfect for entertaining family & friends, home office, or guest suite. Cozy up by the fireplace on cooler evenings. Outdoor living is just as inviting with a private deck and patio opening to a open green common community space, plus a fully fenced backyard for additional privacy & ideal for relaxing, entertaining, and pets. HVAC was replaced in 2025 with built-in humidifier, Water Heater replaced in 2020, All windows are Double pane Anderson and Assigned parking spaces are 269 & 270. Community residents enjoy amenities including a tot lot/playground, and assigned parking, plenty of guest parking, all within a suburban setting with easy access to parks, schools, and major conveniences.
- Listing Status:
- Active
- Date Added:
- September 11, 2026
- Data Last Updated:
- September 21, 2026 at 12:18AM
- Listing Office:
- Long & Foster Real Estate, Inc. : 4104530500
- Listing Agent:
- Asha Goel : 4438380885
- MLS ID:
- MDBC2173688

- General: Above GradeBelow Grade
- Style: TraditionalColonial
- Other Structures: DeckPatio
- Parking: Assigned
- Roofing: Asphalt
- Windows: Double pane windows
- General: Brick3Concrete Perimeter
- HOA Amenities: Common Area MaintenanceLawn Care FrontLawn Care RearLawn MaintenanceManagementParking FeeReserve FundsSnow Removal265.0Monthly
- Originating MLS: BRIGHT_MAIN
- School District: BALTIMORE COUNTY PUBLIC SCHOOLS
- County: BALTIMORE-MD
- Zoning: RESIDENTIAL04081800012362
- Fencing: Fully
- Utilities: None110 volts120240 v
- Water: Public
- Sewer: Public Sewer
- Source: BRIGHT_MAIN
This listing courtesy of Asha Goel , Long & Foster Real Estate, Inc.
Monthly Payment
- Principal & Interest $
- Property Taxes $
- Home Insurance $
- VA Funding Fee $

 New - 2 days ago