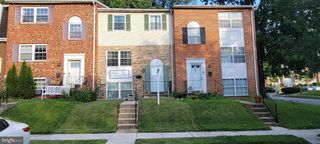
560 RHAPSODY CT, Cockeysville, MD 21030
- 2 beds |
- 3 baths |
- 1,919 sqft
 Town Home
  Built in 2003
  —— sqft lot
  2 car garage
  $182/sqft
  Listed 1 day ago
Property Description
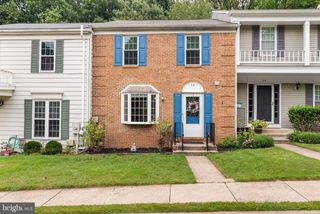
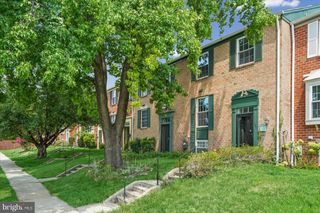
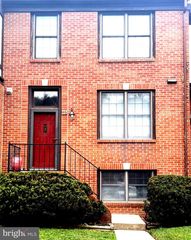
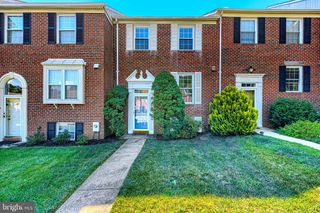
Nestled in the prestigious High View at Hunt Valley, this exquisite townhouse offered by the original owner is a harmonious blend of luxury and comfort. Spanning 1,769 square feet, the home features an open floor plan that invites natural light to highlight the elegant living spaces.The gourmet kitchen offers granite counter tops,up-graded cabinets,stainless appliances. Retreat to the primary suite, where a spacious walk-in closet and a lavish bathroom with a soaking tub and double vainities await. The inviting living room, complete with a gas fireplace creates a cozy ambiance for gatherings or quiet evenings at home. Step outside to your private balcony, ideal for morning coffee or evening relaxation, while the community amenities elevate your lifestyle. Roof replaced in 2023. Enjoy access to an outdoor pool, fitness center, and recreational facilities, including tennis and pickleball courts. With an attached rear-entry garage and ample parking, convenience is at your fingertips. This home is not just a residence; it's a lifestyle choice, offering a blend of sophistication and community spirit. Experience the charm of High View at Hunt Valley, where every detail is designed for your comfort and enjoyment. Easy access to all that Hunt Valley Center offers- shopping, dining, entertainment. Commute to Towson and Downtown within minutes of 83, hike or bike the NCR trail, or enjoy the peace on your private balcony.
- Listing Status:
- Active
- Data Last Updated:
- October 5, 2026 at 7:21PM
- Listing Office:
- O'Conor, Mooney & Fitzgerald : 4103218800
- Listing Agent:
- Dorian I Filbert : 4106277237
- MLS ID:
- MDBC2177228

- General: Above GradeBelow Grade
- Style: Federal
- Other Structures: Balcony
- General: BrickBrick FrontCombination3Block
- HOA Amenities: Tennis CourtsRecreational CenterPool - OutdoorPickleball CourtsParty RoomFitnessCenterClub HouseCommon GroundsCommunity CenterConciergeMeeting RoomExt Bldg MaintCommon Area MaintenanceInsuranceLawn MaintenanceManagementPool(s)Recreation FacilityRoad MaintenanceSnow RemovalTrash628.47Monthly
- Originating MLS: BRIGHT_MAIN
- School District: BALTIMORE COUNTY PUBLIC SCHOOLS
- County: BALTIMORE-MD
- Zoning: RES04082500002223
- Utilities: Natural gas available
- Water: Public
- Sewer: Public Sewer
- Source: BRIGHT_MAIN
- Exclusions: Some light fixtures
This listing courtesy of Dorian I Filbert , O'Conor, Mooney & Fitzgerald
Monthly Payment
- Principal & Interest $
- Property Taxes $
- Home Insurance $
- VA Funding Fee $

 New - 14 hours ago