32 ABBEY BRIDGE CT, Lutherville Timonium, MD 21093
- 3 beds |
- 4 baths |
- 2,138 sqft
 Town Home
  Built in 1985
  2,178sqft lot
 —— car garage
  $192/sqft
  Listed 10 days ago
Property Description
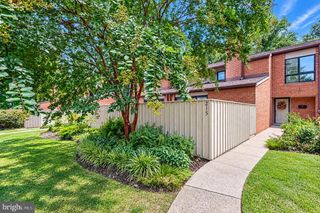
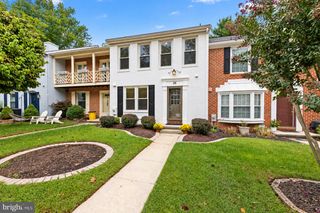
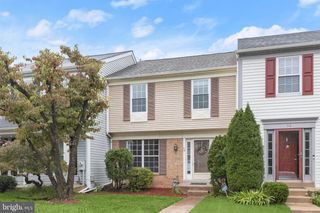
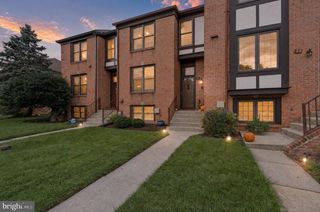
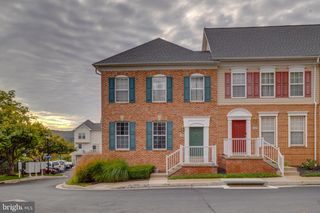
Welcome to 32 Abbey Bridge Court, centrally located in the heart of Lutherville in the sought-after Wellington Valley community. This 3-bedroom, 2-full and 2-half-bath home has been lovingly maintained and offers a comfortable, well-designed layout. The main level welcomes you with an inviting foyer, a charming sun-filled kitchen, powder room, and a spacious family room/dining room combination with a sliding glass door leading to the deck overlooking the woods. Hardwood floors extend throughout much of the main level. Upstairs, there is a large primary bedroom with large closet and an en-suite bath. Two additional bedrooms and a hall bath with a Jacuzzi-style tub complete the upper level. The walk-out lower-level features full-size windows and a sliding glass door leading to a covered patio. This level also offers a second family room, half bath, bonus room that works well as a home office, exercise room or flex space, and a separate laundry/utility room. This home has a large deck with great view of the woods! Zoned for Blue Ribbon schools and convenient to shopping, dining, parks, and major highways, this home offers plenty of space in a wonderful Lutherville community.
- Listing Status:
- Active
- Date Added:
- September 25, 2026
- Data Last Updated:
- October 5, 2026 at 8:19PM
- Listing Office:
- Cummings & Co. Realtors : 4108230033
- Listing Agent:
- Blandy P Becker : 4103755777
- MLS ID:
- MDBC2176748

- General: SidewalksStreet LightsAbove GradeBelow Grade
- Style: Colonial
- Other Structures: DeckPatio
- General: Block3
- HOA Amenities: Common Area MaintenanceManagement165.0Quarterly
- Originating MLS: BRIGHT_MAIN
- School District: BALTIMORE COUNTY PUBLIC SCHOOLS
- County: BALTIMORE-MD
- Zoning: RESIDENTAL04081900010075
- Water: Public
- Sewer: Public Sewer
- Source: BRIGHT_MAIN
This listing courtesy of Blandy P Becker , Cummings & Co. Realtors
Monthly Payment
- Principal & Interest $
- Property Taxes $
- Home Insurance $
- VA Funding Fee $

 New - 15 hours ago