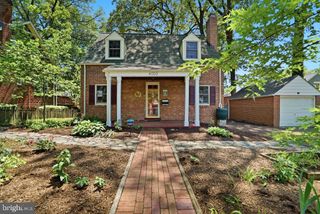
5014 HOLLYWOOD RD, College Park, MD 20740
- 3 beds |
- 2 baths |
- 1,222 sqft
 Single-Family Home
  Built in 1940
  9,583sqft lot
 1 car garage
  $381/sqft
  Listed 3 days ago
Property Description
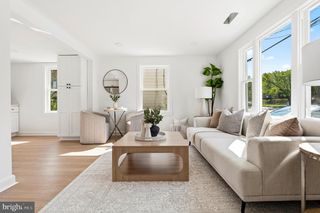
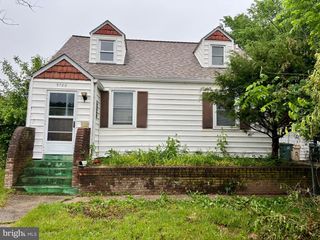
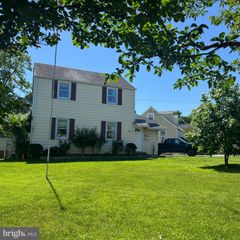
Storybook charm with the kind of privacy, outdoor space, and commuter convenience buyers rarely find in College Park. Welcome to 5014 Hollywood Road — a distinctive cottage-style 3-bedroom, 2-bath home on an oversized fenced corner lot with French countryside vibes, mature landscaping, and picture-perfect curb appeal. Inside, oversized windows flood the home with natural light, highlighting real hardwood floors, warm architectural character, and inviting living spaces that instantly feel like home. The layout blends charm and practicality, featuring a fireplace-centered living room, and a Jack-and-Jill bath connecting two main-level bedrooms and a lofted upper level suite. There is an attached garage, and a full basement offering valuable storage and flexibility. The outdoor space truly sets this property apart. Large fenced yard. Mature privacy hedges. Room to garden, entertain, relax, or let pets roam freely. The rare combination of a private driveway, attached garage, and oversized corner lot makes this home especially hard to find close to DC. Recent updates include replacement windows (2025), roof replacement (2025 shingles), and updated HVAC (2023), offering buyers added peace of mind. Location matters — and this one delivers. Walk to newly updated Duvall Field, MOM’s Organic Market, Proteus Bicycles & Brews, neighborhood parks, the farmers market, dog park, and local dining. Enjoy easy access to the Trolley Trail, Metro, Route 1, I-495, University of Maryland, IKEA, and Washington, DC. Private yard. Natural light. Garage parking. Metro access. Bike-friendly living. 5014 Hollywood Road delivers the rare blend of charm, convenience, and lifestyle today’s buyers are searching for.
- Listing Status:
- Active
- Date Added:
- May 28, 2026
- Data Last Updated:
- May 31, 2026 at 7:16AM
- Listing Office:
- Keller Williams Capital Properties : 2022437700
- Listing Agent:
- Michele Pratt : 2027740355
- MLS ID:
- MDPG2204046

- General: Chimney Cap(s)Above GradeBelow Grade
- Style: Cape Cod
- Parking: Concrete Driveway
- Roofing: Shingle
- Windows: ScreensStormWood frame
- General: Frame2Brick/MortarSlab
- Originating MLS: BRIGHT_MAIN
- School District: PRINCE GEORGE'S COUNTY PUBLIC SCHOOLS
- County: PRINCE GEORGES-MD
- Zoning: RSF6517212316602
- Water: Public
- Sewer: Public Sewer
- Source: BRIGHT_MAIN
This listing courtesy of Michele Pratt , Keller Williams Capital Properties
Monthly Payment
- Principal & Interest $
- Property Taxes $
- Home Insurance $
- VA Funding Fee $

 New - 4 hours ago