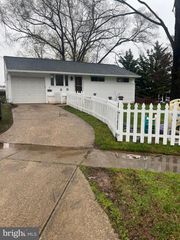
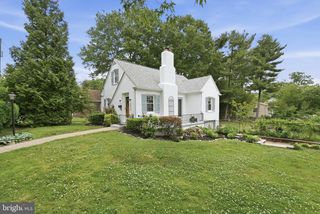
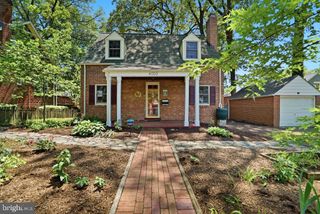
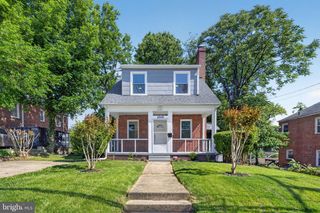
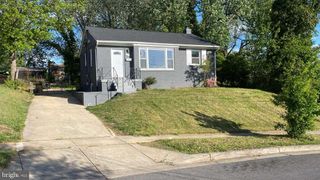
113 ROSEWOOD DR, Greenbelt, MD 20770
- 4 beds |
- 3 baths |
- 1,078 sqft
 Single-Family Home
  Built in 1965
  6,970sqft lot
 —— car garage
  $487/sqft
  Listed 3 days ago
Property Description
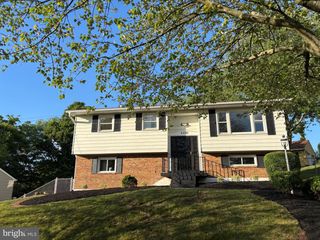
Welcome to this beautifully updated split-foyer home offering comfort, space, and thoughtful modern upgrades throughout. From the foyer, you can head up to the main level or down to the lower level, providing flexible living spaces to fit your needs. The upper level features a bright living room with a large picture window, flowing into the spacious dining room. The refreshed kitchen offers modern cabinetry, quartz countertops, a stylish backsplash, updated flooring, and pantry storage. This level boasts beautiful hardwood floors and three well-sized bedrooms including an updated full bath, and a private owner’s suite with its own powder room and refreshed finishes. This level also features a large sunroom that overlooks the swimming pool, perfect for entertaining. The lower level expands your living space with a spacious family room with a wood-burning fireplace, a fourth bedroom, full bath, laundry area, and additional storage, offering great flexibility for guests, work, or recreation. Outside, enjoy a fully fenced backyard with a swimming pool, freestanding deck, and easy access from the sunroom, creating a great setup for relaxing or entertaining. Conveniently located near parks, playgrounds, shopping, dining, and major commuter routes with quick access to the Beltway and BW Parkway. Potential VA assumption at 4.625% This move-in-ready home brings together modern updates, comfortable living, and excellent commuter access, making it an easy place to call home.
- Listing Status:
- Active
- Date Added:
- May 28, 2026
- Data Last Updated:
- May 31, 2026 at 7:16AM
- Listing Office:
- Corcoran McEnearney : 2025525600
- Listing Agent:
- Karl M Operle : 7032204663
- MLS ID:
- MDPG2201382

- General: Above GradeBelow Grade
- Other Structures: DeckPatio
- Pool: In ground
- Roofing: Asphalt
- General: Frame2.5Brick/Mortar
- Originating MLS: BRIGHT_MAIN
- School District: PRINCE GEORGE'S COUNTY PUBLIC SCHOOLS
- County: PRINCE GEORGES-MD
- Zoning: RSF6517212301067
- Fencing: Wood
- Water: Public
- Sewer: Public Sewer
- Source: BRIGHT_MAIN
- Exclusions: None
This listing courtesy of Karl M Operle , Corcoran McEnearney
Monthly Payment
- Principal & Interest $
- Property Taxes $
- Home Insurance $
- VA Funding Fee $

 New - 3 hours ago