10410 GREEN MOUNTAIN CIR, Columbia, MD 21044
- 5 beds |
- 4 baths |
- 3,464 sqft
 Single-Family Home
 Built in 1968
 0.33acre lot
 2 car garage
 $217/sqft
 Listed 6 days ago
Property Description
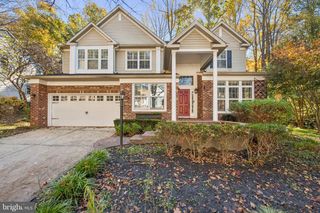
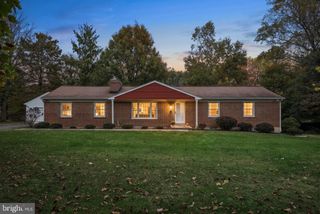
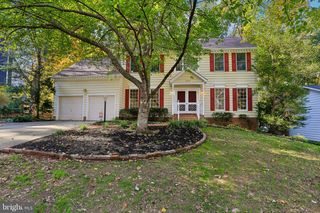
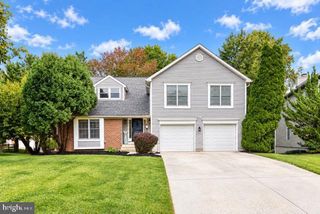
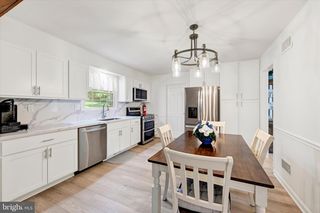
Spacious transitional residence offering 5 bedrooms, 3.5 bathrooms, and 3,464 finished square feet in established Bryant Woods. // A welcoming front porch introduces the home, where a traditional main-level layout begins in the inviting foyer with laminate flooring and opens into a generously sized living room. Beautiful hardwood floors flow seamlessly from the living room into the formal dining room, elegantly accented by chair rail molding and a classic chandelier. // The charming eat-in kitchen features crisp white cabinetry, stainless steel appliances, and a convenient breakfast bar overlooking a sunlit breakfast area that doubles as an additional lounging space and provides direct access to the screened-in porch. // Nearby, the comfortable family room showcases laminate flooring, exposed wood ceiling beams, a cozy gas fireplace, convenient storage, and secondary access to the expansive rear deck. Completing the main level are a dedicated laundry room, a powder room, a practical mudroom, and an oversized two-car garage. // The home's five generously sized bedrooms offer comfortable accommodations, with three featuring hardwood flooring and two featuring plush carpeting, complemented by three full bathrooms. The spacious owner's suite features soft carpeting, a walk-in closet with custom organization, and a private ensuite bathroom with a separate vanity area and an additional vanity within the bathroom. Several secondary bedrooms are enhanced by charming built-in shelving beneath the windows and ample closet space. Downstairs, the finished lower level offers an expansive carpeted recreation room with plenty of flexibility for entertaining, relaxation, or hobbies. // Outside, enjoy a peaceful backyard retreat featuring a screened-in porch that opens to an expansive deck spanning the full length of the home, providing abundant space for outdoor dining. Backing to mature woods and a meandering dry stream, the property offers a tranquil natural setting, and the spacious open side yard provides plenty of room for outdoor activities.
- Listing Status:
- Active
- Date Added:
- October 30, 2026
- Data Last Updated:
- November 4, 2026 at 1:17PM
- Listing Office:
- Keller Williams Lucido Agency : 4104656900
- Listing Agent:
- Robert J Lucido : 4104656900
- MLS ID:
- MDHW2073340

- General: Above GradeBelow Grade
- Style: Transitional
- Other Structures: Deck
- Parking: Circular Driveway
- Roofing: Asphalt
- Windows: Double pane windowsEnergy efficientInsulatedScreens
- General: Cedar2Permanent
- HOA Amenities: 1920.94Annually
- Originating MLS: BRIGHT_MAIN
- School District: HOWARD COUNTY PUBLIC SCHOOL SYSTEM
- County: HOWARD-MD
- Zoning: NT1415005092
- Utilities: Natural gas available
- Water: Public
- Sewer: Public Sewer
- Source: BRIGHT_MAIN
This listing courtesy of Robert J Lucido , Keller Williams Lucido Agency
Monthly Payment
- Principal & Interest $
- Property Taxes $
- Home Insurance $
- VA Funding Fee $