3813 SPRING MEADOW CT, Ellicott City, MD 21042
- 5 beds |
- 4 baths |
- 2,937 sqft
 Single-Family Home
 Built in 1970
 0.53acre lot
 2 car garage
 $255/sqft
 Listed 18 days ago
Property Description
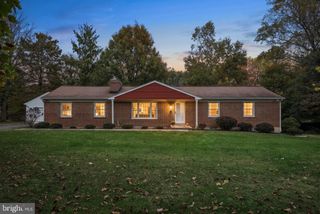
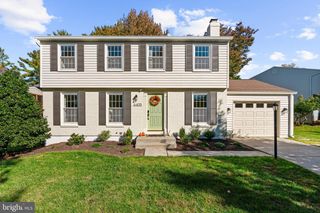
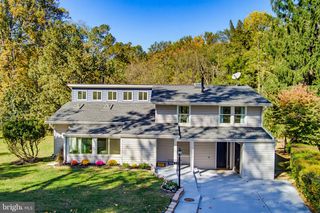
Beautifully Updated Rancher in the Coveted Centennial School District! Welcome to this beautifully updated rancher offering comfortable, convenient one-level living in the highly sought-after Centennial School District! The home features a brand-new kitchen and updated bathrooms, all completed in 2025, including new cabinetry (with pull out shelving and soft close drawers), appliances, countertops, and flooring. The main level offers a spacious primary suite with a private full bathroom, plus four additional bedrooms, providing plenty of room for family, guests, or a home office. An additional full bathroom with double sinks and two half bathrooms offer added convenience. The first-floor laundry room, complete with a new washer and dryer (2025), makes everyday living a breeze. The expansive lower-level flex space offers endless possibilities! Create your dream recreation room, play area, home gym, pool room, or entertainment space—the options are yours. Outdoor improvements are underway, including new gutters, a front walkway, a backyard patio, and additional exterior cleanup. These improvements are scheduled to be completed this fall. Solar panels help keep utility costs manageable, while the two-car garage provides convenient parking and storage. All windows have been replaced except for the living room. Ideally located with easy access to Route 29, I-70, Baltimore, and Washington, D.C., this home combines modern updates, versatile living space, and a convenient location. Move-in-ready comfort, modern updates, and room to make it your own—this is one you won't want to miss!
- Listing Status:
- Active
- Date Added:
- October 17, 2026
- Data Last Updated:
- November 4, 2026 at 2:17PM
- Listing Office:
- Compass : 4108867342
- Listing Agent:
- Denie E Dulin : 4108047141
- MLS ID:
- MDHW2075182

- General: Above GradeBelow Grade
- Style: Ranch/Rambler
- General: BrickVinyl Siding2Other
- Originating MLS: BRIGHT_MAIN
- School District: HOWARD COUNTY PUBLIC SCHOOLS
- County: HOWARD-MD
- Zoning: R201402222434
- Water: Public
- Sewer: Public Sewer
- Source: BRIGHT_MAIN
This listing courtesy of Denie E Dulin , Compass
Monthly Payment
- Principal & Interest $
- Property Taxes $
- Home Insurance $
- VA Funding Fee $