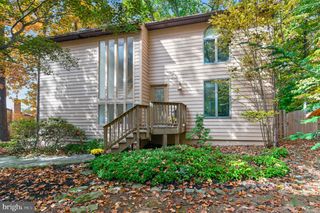
10568 OWEN BROWN RD, Columbia, MD 21044
- 4 beds |
- 4 baths |
- 2,830 sqft
 Single-Family Home
 Built in 1975
 1.21acre lot
 2 car garage
 $247/sqft
 Listed 15 days ago
Property Description
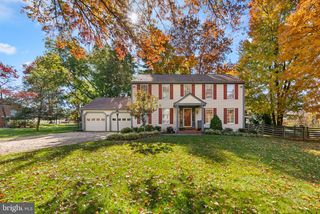
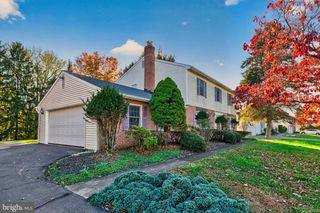
Priced to shine through as the best home for you! Conveniently located in a prime location with premium accessibility to quality of life amenities: The unique beauty of this cool colonial rests in the natural landscape of its private and highly regarded Bassler community. To see it in person is to love it! This home on the hill, is set back on a long driveway that leads to a private enclave community backing nothing but nature in its rear view. As the seasons change, the home transforms beautifully from the "outside - in" with every window reflecting natural light on the warm hardwood floors creating seasonal, cozy comfort that makes a house feel like home. With over an acre of land, and rear yard privacy in Columbia, with No HOA or planned community fees, this home offers a unique value proposition and is filled with character. The bedroom sizes are large and nicely positioned along the upper level's center hall. The main level is perfect for entertaining guests, or as your own personal retreat. The kitchen island compliments the adjacent dining area, featuring a corner fireplace, and leading to the large screened in porch extending your main level living space to outside, while you are still inside. The porch offers great views of the rear exterior landscape and the pool deck area. Main level laundry and mud room are both accessible from the 2-car oversized garage. The basement offers recreational space with a walkout leading to natures gift to this house, the land. For the current owners, the lower level serves as a 5th bedroom with ensuite bathroom; including a soaking tub, and kitchenette with easy conversion ability, and a deck to sit back and enjoy the outdoors. To the left of the basement door, you will find a separate entrance to another useful workshop space, that serves as an art studio for the current owner. If you are looking for a happy home for the holidays, you may have just found it! 10568 Owen Brown Road gives you so much to love in its as-is condition, while leaving room for added value improvements over time. Schedule your in-person tour today and make this your home for the holidays!
- Listing Status:
- Active
- Data Last Updated:
- November 19, 2026 at 7:18AM
- Listing Office:
- Desiree Callender Realtors and Associates, LLC : 3013902832
- Listing Agent:
- Charisse Callender-Scott : 2407155138
- MLS ID:
- MDHW2075956

- General: Exterior LightingAbove GradeBelow Grade
- Style: Colonial
- Other Structures: PorchDeck
- Pool: Above groundOther
- Parking: Shared DrivewayPaved DrivewayAsphalt Driveway
- Roofing: Architectural Shingle
- General: Frame3Permanent
- HOA Amenities: None
- Originating MLS: BRIGHT_MAIN
- School District: HOWARD COUNTY PUBLIC SCHOOLS
- County: HOWARD-MD
- Zoning: R201405351804
- View: Trees/WoodsCreek/Stream
- Water: Public
- Sewer: Public Sewer
- Source: BRIGHT_MAIN
This listing courtesy of Charisse Callender-Scott , Desiree Callender Realtors and Associates, LLC
Monthly Payment
- Principal & Interest $
- Property Taxes $
- Home Insurance $
- VA Funding Fee $

 New - 3 days ago