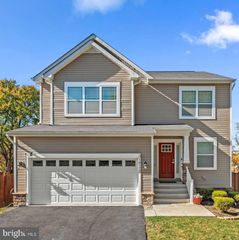
8721 HUGO CT, Columbia, MD 21046
- 4 beds |
- 5 baths |
- 2,766 sqft
 Single-Family Home
 Built in 1987
 0.26acre lot
 2 car garage
 $262/sqft
 Listed 14 days ago
Property Description
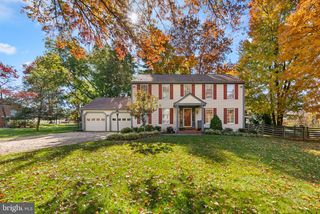
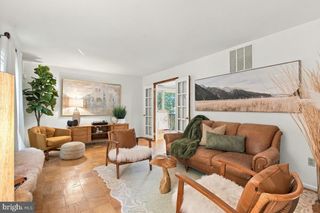
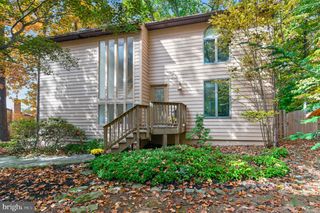
Beautifully updated Colonial-style residence offering 4 bedrooms, 2 full bathrooms, 3 half bathrooms, and 2,766 finished square feet in established Carriage Hills. Featuring over $60,000 in recent improvements, including an extensive lower-level renovation, this home offers a wonderful blend of classic charm and convenient upgrades. // Hardwood flooring extends throughout the welcoming main level, beginning in the foyer, where French doors open to a private study featuring charming bay windows. Opposite the study, the elegant formal living room is filled with natural light from additional bay windows and flows seamlessly into the adjoining dining room, accented by a classic chandelier. // The spacious eat-in kitchen features stainless steel appliances, a peninsula with breakfast bar seating, a pantry, and abundant cabinetry and counter space. Open to the kitchen, the inviting family room is highlighted by soaring vaulted ceilings, a wood-burning fireplace, and sliding glass doors leading to the rear deck. A centrally located powder room, updated in 2024, and a convenient laundry closet complete the main level. // Upstairs, four generously sized bedrooms and two full bathrooms, along with an additional half bathroom, provide comfortable accommodations. The spacious primary suite features hardwood flooring and a private ensuite bathroom with a dual-sink vanity. Three additional carpeted bedrooms include one with charming dormer architecture, a walk-in closet, and its own private half bathroom. // The extensively renovated lower level showcases updated framing, insulation, doors, closet space, plumbing, lighting, baseboards, fresh paint, and newly installed carpeting. The expansive recreation room features distinctive glass block windows and two adjoining areas, offering flexible space for lounging, entertaining, a playroom, or a game area. Two storage closets provide added convenience, while a half bathroom and a versatile bonus room, ideal for a private home office, complete this beautifully refreshed level. // Outdoor living includes a spacious rear deck overlooking a lushly landscaped backyard with a peaceful, park-like setting. An attached two-car garage provides convenient parking and additional storage. Further improvements include a roof replacement approximately 10 years ago and garage updates completed approximately one year ago.
- Listing Status:
- Active
- Date Added:
- November 5, 2026
- Data Last Updated:
- November 19, 2026 at 7:18AM
- Listing Office:
- Keller Williams Lucido Agency : 4104656900
- Listing Agent:
- Robert J Lucido : 4104656900
- MLS ID:
- MDHW2072816

- General: Above GradeBelow Grade
- Style: Colonial
- Other Structures: Deck
- Parking: Asphalt Driveway
- Roofing: Asphalt
- Windows: Double pane windowsEnergy efficientInsulatedScreens
- General: Vinyl Siding3Permanent
- Originating MLS: BRIGHT_MAIN
- School District: HOWARD COUNTY PUBLIC SCHOOL SYSTEM
- County: HOWARD-MD
- Zoning: RSC1406490662
- Utilities: Natural gas available
- Water: Public
- Sewer: Public Sewer
- Source: BRIGHT_MAIN
This listing courtesy of Robert J Lucido , Keller Williams Lucido Agency
Monthly Payment
- Principal & Interest $
- Property Taxes $
- Home Insurance $
- VA Funding Fee $

 New - 3 days ago