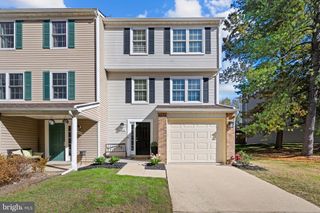
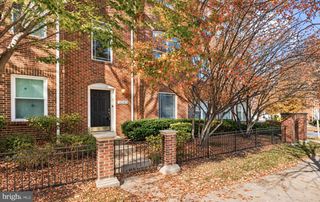
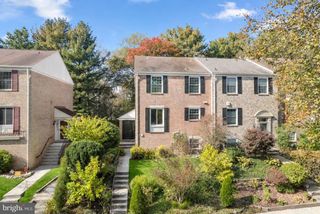
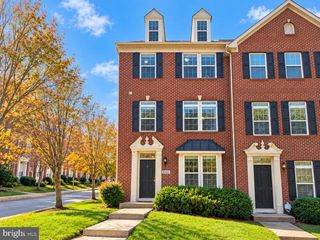
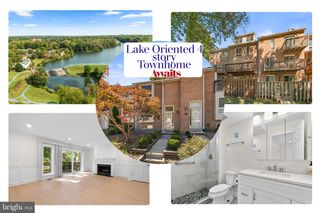
10708 HIDDEN RIDGE DR, Columbia, MD 21044
- 3 beds |
- 3 baths |
- 2,194 sqft
 Town Home
 Built in 2020
 1,742sqft lot
 1 car garage
 $273/sqft
 Listed 4 hours ago
Property Description
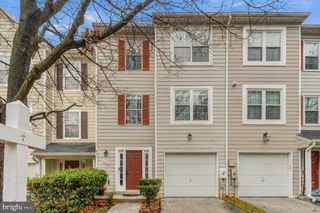
This charming townhouse, built in 2020, offers a perfect blend of modern comfort and traditional style. With 2,194 sq. ft. of thoughtfully designed living space, this home features three spacious bedrooms and two and a half bathrooms, including a luxurious master bath with a soaking tub and walk-in shower. The open floor plan with 9 ft+ ceilings seamlessly connects the gourmet kitchen-complete with granite countertops, stainless steel appliances, a large island, and a pantry-to the inviting dining & living areas, making it ideal for gatherings. Enjoy the warmth of natural light through well-placed windows, complemented by recessed lighting and LVP/laminate plank flooring throughout. The upper-floor laundry adds convenience to your daily routine, while the attached garage provides easy access and additional storage. Step outside to a beautiful rear yard that backs to serene trees, offering a peaceful retreat. Conveniently located in a vibrant neighborhood in Columbia, you'll appreciate the proximity to local parks, The Mall in Columbia, Merriweather District and so much more. Easy access to I95, I70, 29, 100 and other major commuter routes. No CPRA! Don't miss the opportunity to make this beautiful property your next home!
- Listing Status:
- Active
- Data Last Updated:
- November 8, 2026 at 7:16AM
- Listing Office:
- Smart Realty, LLC : 3014451395
- Listing Agent:
- Kenny Lin : 4432076934
- MLS ID:
- MDHW2076148

- General: SidewalksExterior LightingStreet LightsAbove GradeBelow Grade
- Style: Traditional
- Parking: Concrete Driveway
- Roofing: Asphalt
- Windows: Screens
- General: Mixed3Permanent
- HOA Amenities: Common Area MaintenanceLawn Care FrontLawn Care RearLawn Care SideRoad MaintenanceSnow RemovalTrash385.0Quarterly
- Originating MLS: BRIGHT_MAIN
- School District: HOWARD COUNTY PUBLIC SCHOOLS
- County: HOWARD-MD
- Zoning: RSC1405602415
- View: Trees/Woods
- Water: Public
- Sewer: Public Sewer
- Source: BRIGHT_MAIN
This listing courtesy of Kenny Lin , Smart Realty, LLC
Monthly Payment
- Principal & Interest $
- Property Taxes $
- Home Insurance $
- VA Funding Fee $

 New - 2 days ago