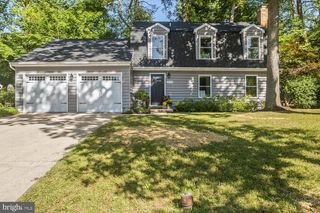
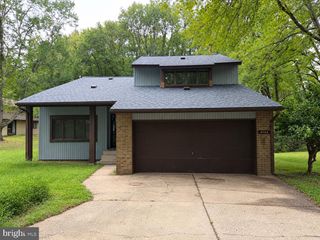
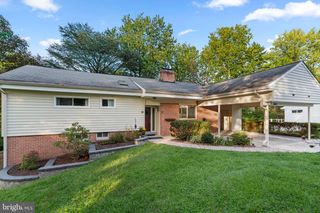
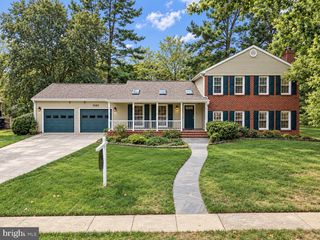
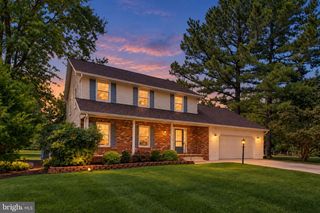
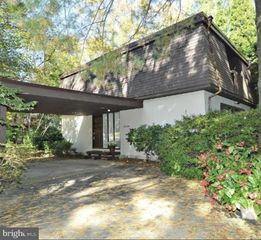
10971 HICKORY RIDGE RD, Columbia, MD 21044
- 3 beds |
- 4 baths |
- 2,548 sqft
 Single-Family Home
  Built in 1986
  7,405sqft lot
 1 car garage
  $265/sqft
  Listed 4 days ago
Property Description
A Must to See! Amazing, Customized Renovation - Not Your Normal Rehab Construction. Upscale Features & Improvements, Including Floor Plan Transformation to Open Spaces. New LVP Flooring & Freshly Painted throughout. Totally New Design Kitchen: New Cabinets, Quartz Countertops & Whirlpool Appliances. Numerous New Windows & Doors. Extensive New Framework. Upgraded Electrical with Outlets/Switches USB/USB-C. Strategic Lighting - Recessed, LED & Under Counter. All New Half Baths. Updated Full Baths. Attic Features: Pull Downstairs, Partial Flooring, Insulation & Wi-Fi Attic Fan. Newer Roof. Improvements Continue through the Lower Level & Utility Room. Extra LVP Flooring, Utility Sink & Radon System. Expansive Deck. Spacious Fenced Yard. Mature Landscape with Thoughtfully Placed Hardscape...Such a Special Opportunity Tucked away in the Sought-After Clary's Forest Location - Easy Access to Routes 32, 29, 100 & 95. Numerous Major Grocery Stores Close By - And - Just down the Street -Downtown Columbia & The New Merriweather District Filled with Shopping & Restaurants Galore! Hurry!
- Listing Status:
- Active
- Data Last Updated:
- October 5, 2026 at 7:16AM
- Listing Office:
- Cummings & Co. Realtors : 4108230033
- Listing Agent:
- Marcia A Boertzel : 4103405305
- MLS ID:
- MDHW2074646

- General: Extensive HardscapeGutter SystemAbove GradeBelow Grade
- Style: Transitional
- Other Structures: PorchDeck
- Parking: Paved Driveway
- Roofing: Architectural Shingle
- Windows: InsulatedScreens
- General: Frame3Active Radon MitigationBlock
- HOA Amenities: Bike TrailCommon GroundsGolf Course Membership AvailableJog/Walk PathLakePool Mem AvailTot Lots/PlaygroundOtherCommon Area MaintenanceManagementReserve FundsOther1444.48Annually
- Originating MLS: BRIGHT_MAIN
- School District: HOWARD COUNTY PUBLIC SCHOOLS
- County: HOWARD-MD
- Zoning: NT1415078073
- Fencing: RearSplit RailOther
- Water: Public
- Sewer: Public Sewer
- Source: BRIGHT_MAIN
This listing courtesy of Marcia A Boertzel , Cummings & Co. Realtors
Monthly Payment
- Principal & Interest $
- Property Taxes $
- Home Insurance $
- VA Funding Fee $