5082 WHETSTONE RD, Columbia, MD 21044
- 4 beds |
- 3 baths |
- 3,006 sqft
 Single-Family Home
  Built in 1975
  0.3acre lot
 2 car garage
  $233/sqft
  Listed 11 days ago
Property Description
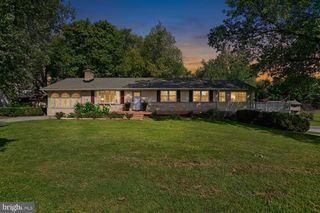
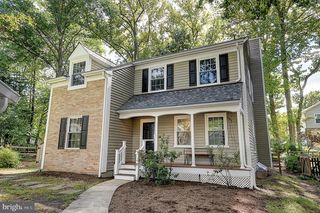
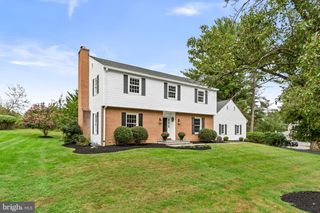
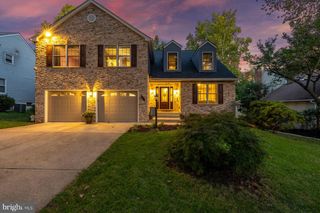
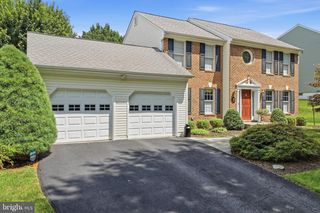
Welcome to a home that longtime owners have loved and cared for, and have now updated for its next chapter. The brick-and-siding colonial sits among mature trees, with a two-car garage, a landscaped front walk and a full front porch with recessed lighting. Inside, fresh paint, new carpet and luxury vinyl plank flooring make the home feel bright and new throughout. The spacious living room has a vaulted ceiling and a wall of windows and sliding doors. It opens to a dining area lit by a classic chandelier. The remodeled gourmet kitchen is the heart of the home. Dramatic two-story ceilings and skylights fill it with natural light, and it's finished with rich wood cabinetry, glass-front display cabinets, white countertops, a mosaic tile backsplash, recessed lighting and stainless steel appliances. Step down into the family room, where a classic brick fireplace, recessed lighting and luxury vinyl plank flooring make a warm place to gather. A separate laundry and utility area is nearby. The bedrooms are filled with light and have new carpet. The primary suite has a walk-in closet with custom built-in shelving and a remodeled primary bathroom. The bathroom is a fresh, modern retreat with a long double vanity, updated lighting and a frameless glass shower with tile surround. The sunroom has skylights and walls of windows that wrap you in views of the 15th hole of the Fairway Hills Golf Course. It's a place to relax, entertain and enjoy the seasons. Outside, a composite deck, a flagstone patio and a private yard framed by mature trees add even more room to enjoy the setting. With its character, careful improvements and special golf-course location, this well-maintained home is ready to welcome its next owners.
- Listing Status:
- Active
- Date Added:
- September 24, 2026
- Data Last Updated:
- October 5, 2026 at 7:16AM
- Listing Office:
- EXP Realty, LLC : 8888607369
- Listing Agent:
- Blake James : 4434721139
- MLS ID:
- MDHW2073758

- General: Exterior LightingSidewalksAbove GradeBelow Grade
- Style: Split Level
- Other Structures: PorchDeck
- Roofing: Architectural Shingle
- Windows: Double hungReplacementSkylights
- General: FrameBrick3Brick/Mortar
- HOA Amenities: Bike TrailCommon GroundsJog/Walk PathLakePool Mem AvailTot Lots/PlaygroundCommon Area Maintenance1466.26Annually
- Originating MLS: BRIGHT_MAIN
- School District: HOWARD COUNTY PUBLIC SCHOOLS
- County: HOWARD-MD
- Zoning: NT1415037342
- View: Golf CourseGarden/Lawn
- Utilities: Cable tv200 amp service
- Water: Public
- Sewer: Public Sewer
- Source: BRIGHT_MAIN
This listing courtesy of Blake James , EXP Realty, LLC
Monthly Payment
- Principal & Interest $
- Property Taxes $
- Home Insurance $
- VA Funding Fee $


 New - 2 days ago