7417 SANDALFOOT WAY, Columbia, MD 21046
- 4 beds |
- 3 baths |
- 3,270 sqft
 Single-Family Home
  Built in 1985
  0.28acre lot
 2 car garage
  $183/sqft
  Listed 4 days ago
Property Description
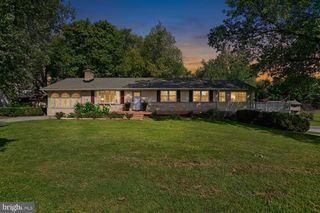
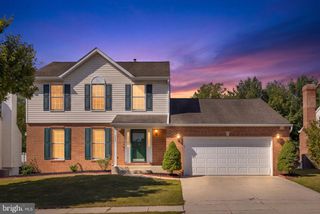
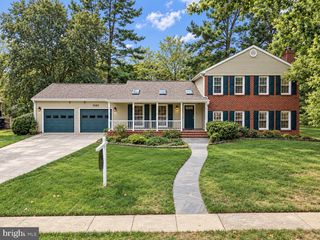
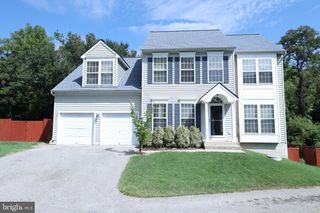
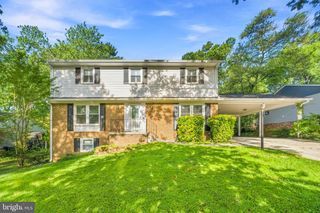
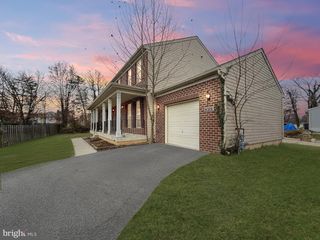
AGENTS - PLEASE VIEW AGENT REMARKS IN BRIGHT MLS. Beautifully updated brick-front colonial featuring over 3 finished levels of comfortable living space, nestled on a private wooded lot. A welcoming foyer with solid hardwood flooring leads to formal living and dining rooms accented by Andersen windows, a custom bay window, and elegant chandelier. The fully renovated kitchen showcases custom cabinetry with wine rack, ceramic tile flooring, tile backsplash, track lighting, stainless steel appliances, a generous pantry, and abundant storage. The spacious family room offers a cozy Osborne 2000 fireplace insert and access to the screened porch, creating the perfect space for everyday living and entertaining. A convenient main-level powder room, laundry area, and 2-car garage complete the first floor. Upstairs, hardwood flooring continues throughout the hallway overlooking the foyer below. The expansive owner's suite features a sitting room, wall-to-wall carpeting, and a private bath with jetted Whirlpool tub. Three additional bedrooms and a full hall bath with ceramic tile flooring provide ample space for family and guests. The finished lower level offers versatile space ideal for a recreation room, home office, fitness area, or guest accommodations. Outdoor living is exceptional with a large bi-level deck overlooking the wooded rear yard and an impressive 20' x 16' screened porch featuring a cathedral ceiling and skylights. Additional highlights include a cedar closet, security cameras, front and rear exterior lighting, smoke and carbon monoxide detectors throughout, Andersen windows, dual HVAC systems (2018), new roof (2018), replacement windows (2018), siding and brick-front improvements (2018), heat pump (2018), and a 60+ gallon water heater. This well-maintained home renovated in 2018, combines timeless charm, modern updates, and outstanding indoor-outdoor living. Offers may be entered ONLINE through Thursday, October 15, 2026 at 2:00 pm. AT SELLER'S DISCRETION, AN OFFER MAY BE ACCEPTED AT ANY TIME.
- Listing Status:
- Active
- Date Added:
- October 1, 2026
- Data Last Updated:
- October 5, 2026 at 7:16AM
- Listing Office:
- Samson Properties : 3018542155
- Listing Agent:
- Jessica C Santizo : 2403814804
- MLS ID:
- MDHW2074566

- General: Above GradeBelow Grade
- Style: Split LevelTraditional
- Other Structures: EnclosedPorchDeckScreened
- Roofing: Architectural Shingle
- Windows: Bay bowDouble pane windowsSkylights
- General: BrickCombination3Slab
- HOA Amenities: Basketball CourtsBike TrailCommon GroundsGolf Course Membership AvailableJog/Walk PathOtherPool - IndoorPool - OutdoorPool Mem AvailTennis CourtsTot Lots/Playground1961.67Annually
- Originating MLS: BRIGHT_MAIN
- School District: HOWARD COUNTY PUBLIC SCHOOLS
- County: HOWARD-MD
- Zoning: NT1416163996
- Water: Public
- Sewer: Public Sewer
- Source: BRIGHT_MAIN
This listing courtesy of Jessica C Santizo , Samson Properties
Monthly Payment
- Principal & Interest $
- Property Taxes $
- Home Insurance $
- VA Funding Fee $