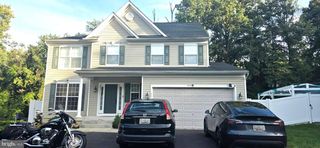
8117 WOODLOO CT, Ellicott City, MD 21043
- 4 beds |
- 3 baths |
- 2,760 sqft
 Single-Family Home
  Built in 1965
  0.51acre lot
 2 car garage
  $216/sqft
  Listed 4 days ago
Property Description
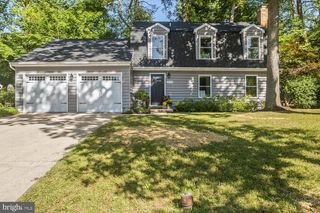
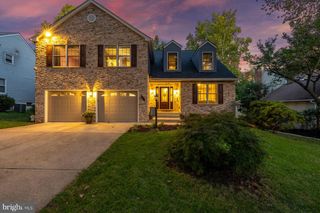
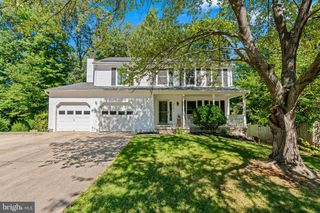
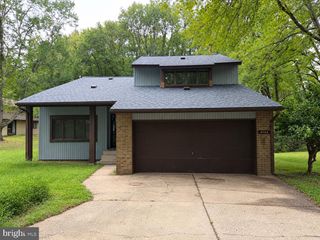
Welcome to 8117 Woodloo Court, a spacious rancher tucked away in the heart of Ellicott City! Offering 4 bedrooms, 3 full baths, a 2-car garage, two driveways, and a fenced backyard, this home provides plenty of room both inside and out. The main level features a bright living room with a bay window and cozy wood stove insert, along with a well-appointed kitchen featuring granite countertops and stainless steel appliances. The sunroom addition opens directly to a composite deck, creating a great space for relaxing, entertaining, or enjoying the backyard. One of the standout features is the huge addition over the garage, complete with cathedral ceilings, ceramic tile flooring, and access to an additional composite deck. A screened porch offers even more outdoor living space and makes year-round grilling easy. The finished lower level provides additional living space, including a bonus room that can serve as a 4th bedroom, home office, gym, or guest space, along with plenty of storage throughout the home. Major updates include HVAC in 2024, refrigerator in 2022, an updated bathroom in 2026, and an architectural shingle roof. Conveniently located near major shopping, dining, recreation, and commuter routes, this home offers the space, flexibility, and location today's buyers are looking for.
- Listing Status:
- Active
- Date Added:
- October 1, 2026
- Data Last Updated:
- October 5, 2026 at 7:16AM
- Listing Office:
- Coldwell Banker Realty : 4107407100
- Listing Agent:
- Tony Zowd : 4436109462
- MLS ID:
- MDHW2074108

- General: Flood LightsAbove GradeBelow Grade
- Style: Ranch/Rambler
- Other Structures: DeckScreened
- Parking: Paved Driveway
- Roofing: Asphalt
- Windows: Bay bowCasementEnergystar qualifiedInsulatedLow ePalladianScreens
- General: BrickCombination2Block
- Originating MLS: BRIGHT_MAIN
- School District: HOWARD COUNTY PUBLIC SCHOOLS
- County: HOWARD-MD
- Zoning: RSC1401169505
- View: Trees/Woods
- Fencing: Rear
- Water: Public
- Sewer: Public Sewer
- Source: BRIGHT_MAIN
This listing courtesy of Tony Zowd , Coldwell Banker Realty
Monthly Payment
- Principal & Interest $
- Property Taxes $
- Home Insurance $
- VA Funding Fee $

 New - 1 day ago