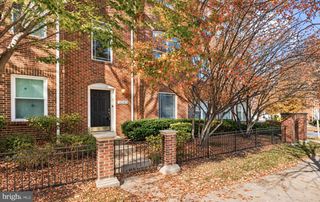
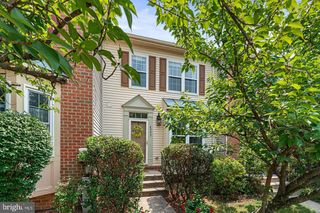
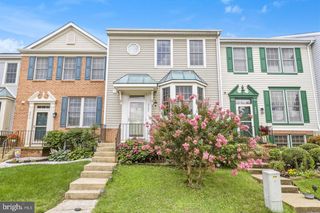
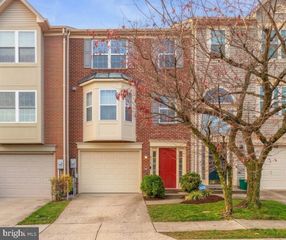
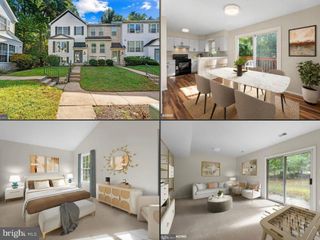
5329 TARKINGTON PL, Columbia, MD 21044
- 3 beds |
- 4 baths |
- 2,164 sqft
 Town Home
 Built in 1993
 1,742sqft lot
 1 car garage
 $243/sqft
 Listed 23 days ago
Property Description
Priced under market value for a fast sale, this spacious multi-level townhome offers an incredible combination of generous space, scenic views, and unbeatable convenience in a prime Columbia location! Step onto the main level, where gleaming luxury vinyl plank flooring flows through the open-concept living and dining spaces, highlighted by classic crown molding. A cozy wood-burning fireplace with a traditional mantel serves as the focal point of the living room. Natural light streams in through elegant French-style doors that step out onto a sun-drenched rear deck—perfect for outdoor dining, complete with freshly replaced deck boards installed just last year. The kitchen features sleek granite counters, a bright bay window, track lighting, a stainless steel refrigerator, and ample prep space. A private half bath and a dedicated laundry room equipped with a full-size washer, dryer, and built-in shelving complete this level. The top floor hosts three comfortable bedrooms, highlighted by a impressive primary suite featuring soaring cathedral ceilings, an overhead fan, an expansive walk-in closet, and private attic access. The primary ensuite bath offers a double vanity, a deep soaking tub, a separate shower, a bright window, and generous double linen storage. Two additional well-sized bedrooms share a full hall bathroom, with a second linen closet adding extra storage convenience. The lower entry level provides flexibility and fun, featuring a large carpeted recreation room anchored by sliding glass doors that open to a quiet brick-paver patio with scenic views backing directly to the golf course. A second guest half bath, coat closet, utility room with an active radon mitigation system, and a one-car attached garage with an automatic opener round out this functional lower level. Situated just a short stroll from Centennial Park and moments from Route 29, you are minutes from premier shopping, dining, and entertainment options. Take full advantage of everything the Columbia Association has to offer, including access to community pools, fitness centers, tennis courts, and picturesque lakes.Opportunities at this price point do not last—schedule your tour today! Note: Some photos are virtually staged ***Mortgage savings may be available for this listing.
- Listing Status:
- Active
- Data Last Updated:
- November 8, 2026 at 1:19AM
- Listing Office:
- Redfin Corp : 3016586186
- Listing Agent:
- Bryan Kerrigan : 3015257453
- MLS ID:
- MDHW2075148

- General: Above GradeBelow Grade
- Style: Colonial
- Other Structures: Deck
- Parking: Concrete Driveway
- Roofing: AsphaltShingle
- Windows: Double pane windows
- General: Frame3Other
- HOA Amenities: Common Area Maintenance195.0Quarterly
- Originating MLS: BRIGHT_MAIN
- School District: HOWARD COUNTY PUBLIC SCHOOLS
- County: HOWARD-MD
- Zoning: NT1415097949
- View: Scenic Vista
- Utilities: Phone available
- Water: Public
- Sewer: Public Sewer
- Source: BRIGHT_MAIN
This listing courtesy of Bryan Kerrigan , Redfin Corp
Monthly Payment
- Principal & Interest $
- Property Taxes $
- Home Insurance $
- VA Funding Fee $

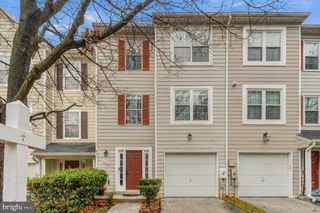
 New - 1 day ago