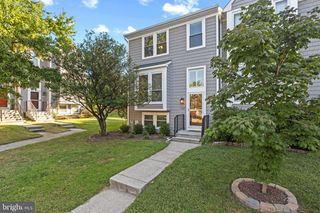
6184 GOOD HUNTERS RIDE, Columbia, MD 21045
- 4 beds |
- 4 baths |
- 2,421 sqft
 Town Home
  Built in 1993
  2,178sqft lot
 —— car garage
  $217/sqft
  Listed 2 days ago
Property Description
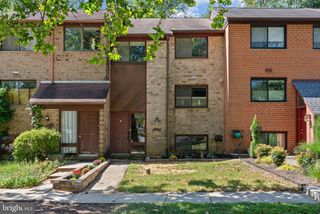
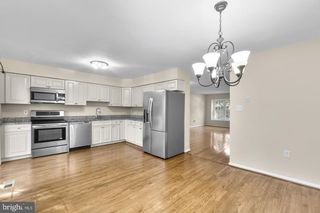
Welcome to 6184 Good Hunters Ride, a spacious end-unit townhome in the heart of Columbia offering one of the community’s largest floor plans! This beautifully updated home offers three finished levels, four bedrooms, three full baths, a recently renovated half bath, as well as inviting indoor and outdoor living spaces surrounded by mature trees, offering significant privacy. Freshly painted throughout with a brand-new roof installed in 2026, new upper-level carpeting, a new washer and dryer added in 2024, and the HVAC replaced in 2019, this home is ready for its next owner to make it their own. Step into the foyer and up a few steps to the bright and open main level, featuring wide luxury-grade vinyl plank flooring throughout. The spacious living and dining room combination is enhanced by crown molding and recessed dimmable lighting, creating a comfortable setting for both everyday living and entertaining. Continue into the kitchen where quartz countertops and a convenient breakfast bar provide plenty of space for cooking, meal prep, and gathering. An adjoining informal dining area features charming and functional built-in corner shelving, opening directly to the deck. Here, peaceful views of the surrounding trees create a wonderful backdrop for outdoor dining or relaxing. Stairs from the deck lead to the patio below for easy access between the home's outdoor spaces. A renovated powder room with a new vanity and toilet completes the main level. Upstairs, the spacious primary suite features a cathedral ceiling, ceiling fan, walk-in closet, and a separate vanity area leading to the private en-suite bath, complete with dual vanities, a large soaking tub and separate shower. Two additional bedrooms, each with ceiling fans and brand-new carpet, share a full hall bath, while a modular shelving system in one of the bedrooms provides significant additional storage and organization. The finished lower level provides even more flexible living space with a warm and inviting family room centered around a wood-burning fireplace and French doors opening directly to the patio, where you will find a generously sized storage shed. A true and generously sized fourth bedroom with an attached full bath makes this level especially versatile for guests, an au pair or nanny, extended family, a home office, or additional private living space. Beautifully maintained walking and running trails, multiple playgrounds, and the Kendall Ridge swimming pool are all within minutes from this home. There are ample restaurants, daycares, grocery options, and everyday amenities just minutes away. This location offers convenient access to Route 100, I-95, Route 29, APL, and BWI Airport, with Baltimore, Columbia, Fort Meade, and Washington, DC all within easy reach.
- Listing Status:
- Active
- Date Added:
- September 19, 2026
- Data Last Updated:
- September 20, 2026 at 11:17PM
- Listing Office:
- Keller Williams Realty Centre : 4103120000
- Listing Agent:
- Jeannette A Westcott : 4103366585
- MLS ID:
- MDHW2074032

- General: Exterior LightingGutter SystemSecure StorageSidewalksStreet LightsOtherAbove GradeBelow Grade
- Style: Traditional
- Other Structures: DeckPatio
- Parking: AssignedUnassigned
- Roofing: Architectural Shingle
- Windows: Double pane windowsInsulated
- General: Frame3Other
- HOA Amenities: Basketball CourtsBaseball FieldBike TrailCommon GroundsCommunity CenterFitnessCenterGolfCourseGolf Course Membership AvailableLakeJog/Walk PathPicnic AreaPool - IndoorPool - OutdoorPool Mem AvailSoccer FieldTennis - IndoorTennis CourtsTot Lots/PlaygroundTransportation ServiceVolleyball CourtsWater/Lake PrivilegesOtherCommon Area MaintenanceManagementPool(s)Recreation FacilityReserve FundsOther225.0Semi-Annually
- Originating MLS: BRIGHT_MAIN
- School District: HOWARD COUNTY PUBLIC SCHOOLS
- County: HOWARD-MD
- Zoning: NT1416199613
- Utilities: Under ground200 amp service
- Water: Public
- Sewer: Public Sewer
- Source: BRIGHT_MAIN
This listing courtesy of Jeannette A Westcott , Keller Williams Realty Centre
Monthly Payment
- Principal & Interest $
- Property Taxes $
- Home Insurance $
- VA Funding Fee $

 New - 2 days ago