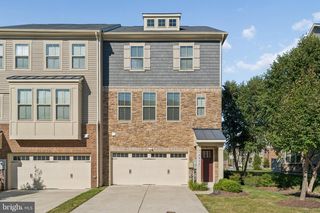
1748 THEALE WAY, Hanover, MD 21076
- 3 beds |
- 3 baths |
- 2,104 sqft
 Town Home
  Built in 2007
  1,742sqft lot
 2 car garage
  $245/sqft
  Listed 3 days ago
Property Description
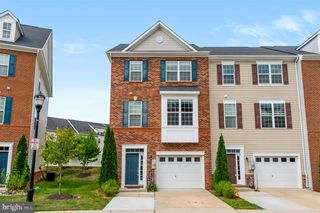
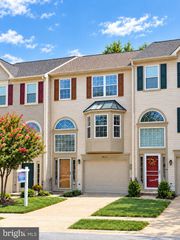
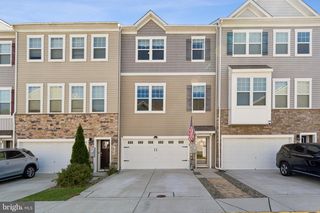
Spacious townhome ideally located in the amenity-rich Villages of Dorchester community, featuring attractive stone-front detail and a versatile three-level floor plan. Freshly painted throughout, the open-concept main level showcases hardwood flooring, recessed lighting, and spacious living and dining areas accented by a rustic stone corner gas fireplace. At the heart of the home, the chef’s kitchen features an island breakfast bar, granite countertops, and stainless steel appliances, with access to an expansive deck, perfect for outdoor dining, entertaining, or relaxing. Upstairs, the spacious primary bedroom suite offers a walk-in closet and en suite full bathroom with a dual vanity, soaking tub, and separate shower. Two additional bedrooms and a full hall bathroom complete the upper level. The entry level offers a private home office with glass French doors, a laundry room, and access to the two-car garage with convenient overhead rack storage. Enjoy exceptional community amenities including a clubhouse, swimming pool, tot lot, and common area with gazebo. Ideally situated near major commuter routes with convenient access to shopping, dining, and entertainment options. A wonderful combination of space, comfort, and convenience!
- Listing Status:
- Active
- Date Added:
- September 18, 2026
- Data Last Updated:
- September 20, 2026 at 10:18PM
- Listing Office:
- Northrop Realty : 4104651770
- Listing Agent:
- KEITH JANG : 4108319319
- MLS ID:
- MDAA2151762

- General: Exterior LightingAbove GradeBelow Grade
- Style: Colonial
- Other Structures: Deck
- Parking: Asphalt Driveway
- Windows: Double pane windowsVinyl clad
- General: StoneVinyl Siding3Other
- HOA Amenities: Swimming PoolJog/Walk PathTot Lots/PlaygroundClub HouseSnow RemovalTrash120.55Monthly
- Originating MLS: BRIGHT_MAIN
- School District: ANNE ARUNDEL COUNTY PUBLIC SCHOOLS
- County: ANNE ARUNDEL-MD
- Zoning: R5020488490226719
- View: Garden/LawnTrees/Woods
- Water: Public
- Sewer: Public Sewer
- Source: BRIGHT_MAIN
This listing courtesy of KEITH JANG , Northrop Realty
Monthly Payment
- Principal & Interest $
- Property Taxes $
- Home Insurance $
- VA Funding Fee $

 New - 1 day ago