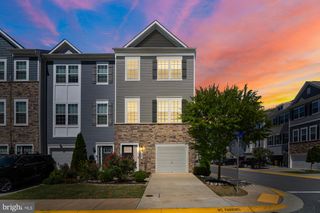
7828 HOPE CT, Severn, MD 21144
- 3 beds |
- 4 baths |
- 2,300 sqft
 Town Home
  Built in 2023
  1,742sqft lot
 1 car garage
  $237/sqft
  Listed 1 day ago
Property Description
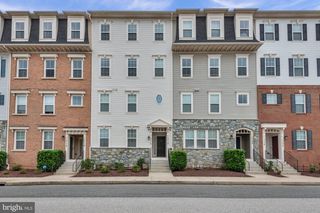
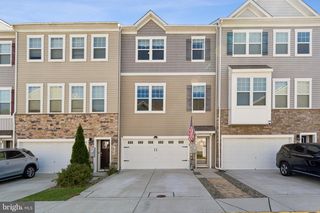
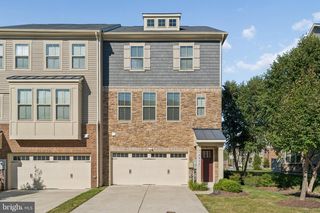
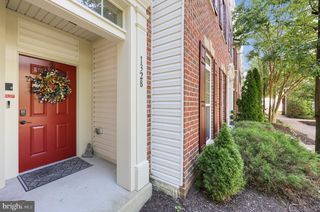
Welcome to 7828 Hope Ct, a beautifully designed, Row townhome offering three spacious levels of modern living in the sought-after Severn Crossroads community. Built in 2023, this impressive home features 3 bedrooms, 2 full bathrooms, 2 half bathroom, and more than 2,200 square feet of finished living space. The open-concept main level creates an inviting setting for everyday living and entertaining. The chef-inspired kitchen features a generous center island, stainless steel appliances, abundant cabinet space, and an easy flow into the dining and living areas. Step outside onto the composite deck and enjoy a peaceful, tree-backed setting that is perfect for relaxing, dining outdoors, or hosting guests. Upstairs, the spacious primary suite provides a private retreat with an en-suite bathroom and walk-in closet. Two additional bedrooms, a full hall bathroom, and conveniently located upper-level laundry complete this floor. The entry level offers a versatile recreation room that can serve as a home office, fitness area, media room, or additional gathering space. An oversized one-car garage, private driveway, and additional storage add everyday convenience. Severn Crossroads provides convenient access to Routes 32 and 170, Fort Meade, BWI Airport, Arundel Mills, shopping, dining, recreation, and the Baltimore-Washington corridor. Enjoy the comfort and efficiency of a newer home without waiting for new construction. Schedule your private tour and discover everything 7828 Hope Ct has to offer!
- Listing Status:
- Active
- Date Added:
- September 19, 2026
- Data Last Updated:
- September 20, 2026 at 10:18PM
- Listing Office:
- Samson Properties : 3017555613
- Listing Agent:
- Mike A Gray II : 2407659030
- MLS ID:
- MDAA2156700

- General: Above GradeBelow Grade
- Style: Colonial
- General: Vinyl Siding3Slab
- HOA Amenities: Common GroundsTot Lots/PlaygroundAll Ground FeeCommon Area MaintenanceManagementReserve FundsSewerOther135.0Monthly
- Originating MLS: BRIGHT_MAIN
- School District: ANNE ARUNDEL COUNTY PUBLIC SCHOOLS
- County: ANNE ARUNDEL-MD
- Zoning: R1020468490252870
- Water: Public
- Sewer: Public Sewer
- Source: BRIGHT_MAIN
This listing courtesy of Mike A Gray II , Samson Properties
Monthly Payment
- Principal & Interest $
- Property Taxes $
- Home Insurance $
- VA Funding Fee $

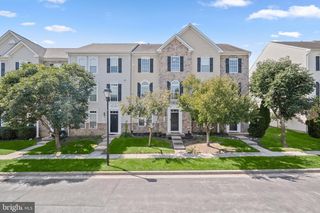
 New - 3 days ago