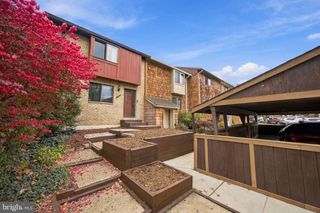
6526 SMOKEHOUSE CT, Columbia, MD 21045
- 3 beds |
- 3 baths |
- 1,756 sqft
 Town Home
 Built in 1985
 2,614sqft lot
 1 car garage
 $256/sqft
 Listed 5 days ago
Property Description
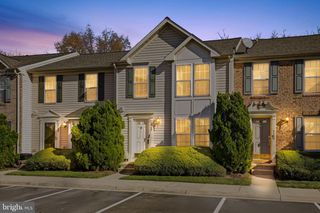
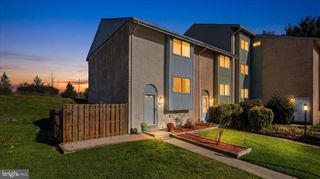
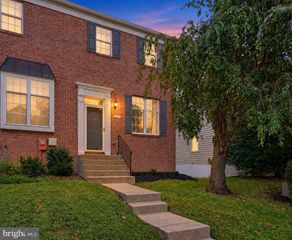
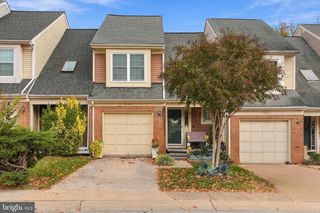
Beautifully updated townhome nestled on a quiet cul-de-sac in Columbia’s desirable Sewells Orchard community, and without CA fees! Thoughtfully maintained and updated throughout, with improvements including a new roof in 2021, renovated powder room, finished lower level, and more. A welcoming two-story foyer highlighting a stunning Jonathan Adler chandelier leads to a bright and airy floor open plan featuring soaring vaulted ceilings in the living and dining areas. The spacious kitchen boasts granite countertops, a peninsula island breakfast bar, and stainless steel appliances, and opens to the inviting family room featuring a cozy fireplace and sliding door access to an expansive deck, perfect for outdoor entertaining. A convenient laundry room and tastefully updated powder room complete the main level. Upstairs, custom hallway storage adds functionality, while the spacious primary bedroom features elegant accent molding, and an en suite bathroom with a granite vanity and oversized shower with built-in seating. Two additional bedrooms and a full hall bathroom complete the upper level. The finished walkout lower level offers a spacious recreation room with direct access to the backyard, along with a versatile bonus room ideal for a home office, media room, or creative space. Enjoy nearby hiking trails and Sewells Orchard Community Park, offering wonderful opportunities for outdoor recreation. Ideally located near major commuter access routes, shopping, dining, and entertainment options. A wonderful opportunity to enjoy comfortable living in one of Columbia’s sought-after communities!
- Listing Status:
- Active
- Date Added:
- November 14, 2026
- Data Last Updated:
- November 19, 2026 at 7:18AM
- Listing Office:
- Northrop Realty : 4105310321
- Listing Agent:
- Raymond M McCree : 4435383206
- MLS ID:
- MDHW2071520

- General: Exterior LightingAbove GradeBelow Grade
- Style: Contemporary
- Other Structures: Deck
- Parking: Concrete Driveway
- Windows: Double pane windowsScreensVinyl cladSliding
- General: Other2Slab
- HOA Amenities: 310.0Annually
- Originating MLS: BRIGHT_MAIN
- School District: HOWARD COUNTY PUBLIC SCHOOLS
- County: HOWARD-MD
- Zoning: RSC1406482503
- View: Garden/LawnTrees/Woods
- Water: Public
- Sewer: Public Sewer
- Source: BRIGHT_MAIN
This listing courtesy of Raymond M McCree , Northrop Realty
Monthly Payment
- Principal & Interest $
- Property Taxes $
- Home Insurance $
- VA Funding Fee $

 New - 1 day ago