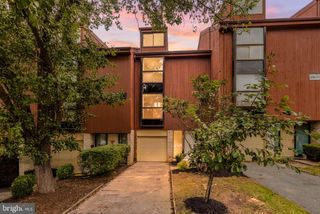
6373 WIND RIDER WAY, Columbia, MD 21045
- 3 beds |
- 4 baths |
- 1,812 sqft
 Town Home
  Built in 1998
  8,712sqft lot
 —— car garage
  $259/sqft
  Listed 2 days ago
Property Description
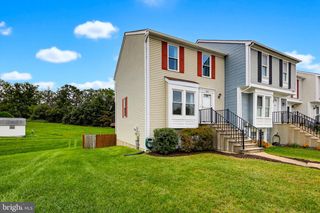
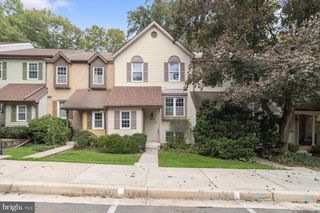
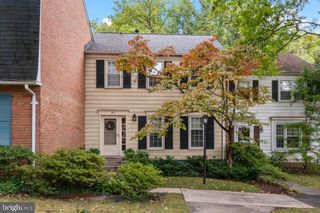
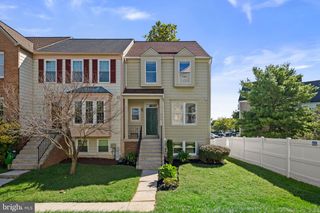
Welcome to this beautifully refreshed end-unit townhome, where light-filled living spaces meet a premium wooded setting. Fresh paint and new flooring throughout create a crisp, move-in-ready feel. The updated eat-in kitchen features white cabinetry, stainless steel appliances, an island, and a sun-filled breakfast area overlooking the trees. Upstairs are three bedrooms, including a spacious primary bedroom with a walk-in closet, along with updated bathrooms. The finished walkout lower level offers flexible space for relaxing, entertaining, or working from home, plus a convenient half bath. Set in an established neighborhood with mature trees and green space, the home offers overflow and visitor parking directly in front. Enjoy the wooded backdrop from the spacious rear deck or the patio below. The roof was replaced in 2018, the HVAC system in 2023, and the water heater in 2024. Conveniently located near shopping, dining, and entertainment at Columbia Mall and Arundel Mills, with access to Fort Meade and major routes toward Baltimore and Washington, D.C.
- Listing Status:
- Active
- Date Added:
- October 3, 2026
- Data Last Updated:
- October 5, 2026 at 2:21PM
- Listing Office:
- Verdant Realty Group LLC : 3016983232
- Listing Agent:
- Christina M Poss : 3015144233
- MLS ID:
- MDHW2074140

- General: Above GradeBelow Grade
- Style: Colonial
- Other Structures: DeckPatio
- Parking: Assigned
- Roofing: Asphalt
- Windows: AtriumDouble pane windowsScreens
- General: BrickCombinationVinyl Siding3Concrete Perimeter
- HOA Amenities: Common GroundsTot Lots/PlaygroundCommon Area MaintenanceInsuranceManagementReserve Funds149.0Quarterly
- Originating MLS: BRIGHT_MAIN
- School District: HOWARD COUNTY PUBLIC SCHOOLS
- County: HOWARD-MD
- Zoning: NT1416209554
- View: Trees/Woods
- Water: Public
- Sewer: Public Sewer
- Source: BRIGHT_MAIN
This listing courtesy of Christina M Poss , Verdant Realty Group LLC
Monthly Payment
- Principal & Interest $
- Property Taxes $
- Home Insurance $
- VA Funding Fee $

 New - 3 days ago