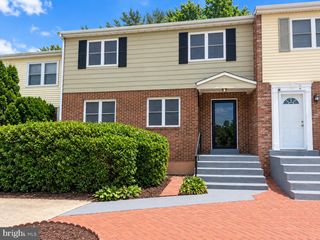
9374 BREAMORE CT, Laurel, MD 20723
- 4 beds |
- 4 baths |
- 2,029 sqft
 Town Home
  Built in 1990
  2,614sqft lot
 —— car garage
  $234/sqft
  Listed 4 days ago
Property Description
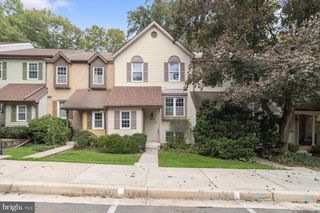
Beautifully updated end-of-row townhouse offering 4 bedrooms, 3.5 refreshed bathrooms, and 2,029 finished square feet in desirable Bowling Brook Farms. The bright, refreshed interior showcases numerous recent improvements, including newly installed carpet, luxury vinyl plank flooring, lighting, and kitchen updates in 2026. Additional major updates include the roof (2022), HVAC system (2021), and water heater (2023). Step inside through the main-level foyer, where a conveniently located powder room provides added functionality, and continue into the stunning eat-in kitchen. Thoughtfully updated, the kitchen features quartz countertops, newly installed white Shaker-style cabinetry with sleek silver bar pulls, newly installed stainless steel appliances, and a sun-filled breakfast area for casual dining. A pass-through window opens sightlines into the adjoining main living areas. Continue into the dining room, accented by chair rail molding, a chandelier, and beautiful bay windows that fill the space with natural light. The dining area flows seamlessly into the spacious living room, subtly defined by a guard rail and offering direct access to the rear deck. Upstairs, three carpeted bedrooms and two full bathrooms include the spacious primary suite, featuring a soaring vaulted ceiling, dual closets, and a private ensuite bathroom with a dual-sink vanity. The walk-out lower level expands the living space with a spacious carpeted recreation room, a full bathroom with a fiberglass shower, and a fourth bedroom that can also serve as a versatile home office or flex space. A separate unfinished laundry and storage room provides additional functionality. Outdoor living includes recently re-stained upper and lower decks, with the lower deck offering a covered, shaded retreat beneath the upper level. A fully fenced backyard and additional fenced side-yard space—a benefit of the end-of-row setting—provide plenty of room for outdoor enjoyment.
- Listing Status:
- Active
- Date Added:
- October 1, 2026
- Data Last Updated:
- October 5, 2026 at 2:21PM
- Listing Office:
- Keller Williams Lucido Agency : 4104656900
- Listing Agent:
- Robert J Lucido : 4104656900
- MLS ID:
- MDHW2074298

- General: Above GradeBelow Grade
- Style: Colonial
- Other Structures: Deck
- Parking: Assigned
- Roofing: AsphaltShingle
- General: Vinyl Siding3Other
- HOA Amenities: Common Area Maintenance61.65Monthly
- Originating MLS: BRIGHT_MAIN
- School District: HOWARD COUNTY PUBLIC SCHOOLS
- County: HOWARD-MD
- Zoning: RSA81406521886
- Fencing: Partially
- Water: Public
- Sewer: Public Sewer
- Source: BRIGHT_MAIN
This listing courtesy of Robert J Lucido , Keller Williams Lucido Agency
Monthly Payment
- Principal & Interest $
- Property Taxes $
- Home Insurance $
- VA Funding Fee $

 New - 2 days ago