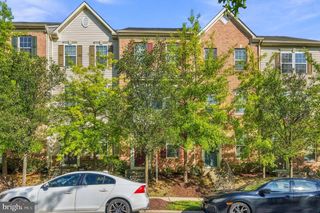
9011 QUEEN MARIA CT, Columbia, MD 21045
- 3 beds |
- 4 baths |
- 1,524 sqft
 Town Home
  Built in 1972
  1,307sqft lot
 —— car garage
  $276/sqft
  Listed 4 days ago
Property Description
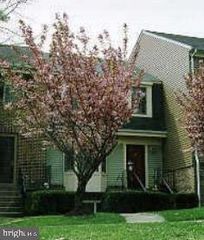
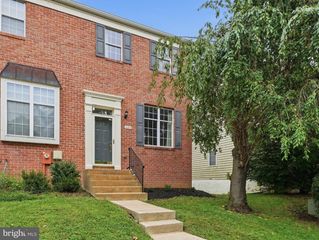
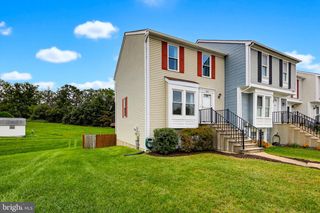
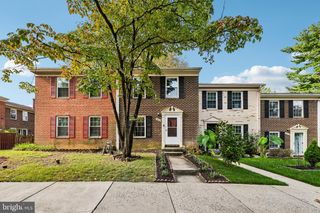
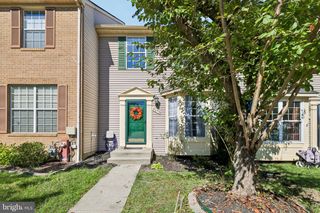
Welcome Home! This beautiful townhouse in the sought-after Phelps Luck community is awaiting its next owner. As you enter, you’ll find engineered hardwood flooring throughout the entry level, creating a warm and inviting atmosphere. The recently updated kitchen features stainless steel appliances and offers enough space for a small table—perfect for enjoying your morning coffee. Just off the dining room, step onto the deck overlooking your lush, green backyard, providing the perfect space for relaxing or entertaining. The home is also conveniently located just minutes from a paved trail maintained by the Columbia Association. Downstairs, you’ll find a large, fully finished basement featuring brand-new carpeting, direct access to the backyard, and a full bathroom with a stand-up shower. Upstairs, the home offers three bedrooms and two full bathrooms. The spacious primary bedroom features additional closet space and its own private bathroom. Recent updates include a 25-year architectural shingle roof installed in 2021 and a brand-new HVAC system installed in September 2026 and replacement windows, providing added peace of mind for the next homeowner. Don’t miss this opportunity to make 9011 Queen Maria Way your next home. Schedule your showing today!
- Listing Status:
- Active
- Data Last Updated:
- October 5, 2026 at 4:29PM
- Listing Office:
- RE/MAX Solutions : 4107472800
- Listing Agent:
- Michael Skirven : 4439043525
- MLS ID:
- MDHW2074708

- General: Exterior LightingSidewalksStreet LightsAbove GradeBelow Grade
- Style: Traditional
- Other Structures: DeckPatio
- Parking: AssignedLighted Parking
- Roofing: Architectural Shingle
- Windows: Double pane windowsInsulatedReplacementScreens
- General: FrameBrickConcrete3Slab
- HOA Amenities: Common GroundsCommon Area Maintenance247.17Quarterly
- Originating MLS: BRIGHT_MAIN
- School District: HOWARD COUNTY PUBLIC SCHOOLS
- County: HOWARD-MD
- Zoning: NT1416121495
- View: Trees/Woods
- Utilities: 150 amps
- Water: Public
- Sewer: Public Sewer
- Source: BRIGHT_MAIN
This listing courtesy of Michael Skirven , RE/MAX Solutions
Monthly Payment
- Principal & Interest $
- Property Taxes $
- Home Insurance $
- VA Funding Fee $

 New - 12 hours ago