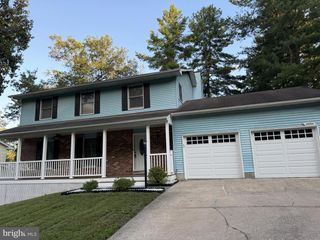
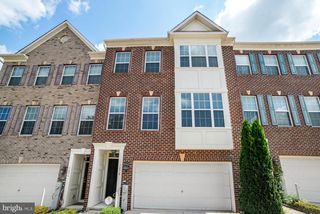
6704 SAW MILL CT, Columbia, MD 21044
- 3 beds |
- 4 baths |
- 2,932 sqft
 Rental
  Built in 2015
  2,178sqft lot
 2 car garage
  $1/sqft
  Listed 10 days ago
Property Description
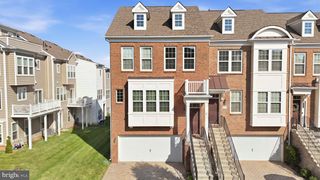
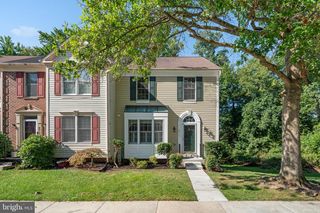
Sought after end-of-group townhome located in Simpson Mill featuring a 3 bedroom, 2.5 bath and 2 car garage ready for you! Open floor plan with rich hardwoods. The kitchen is equipped with stainless steel appliances, granite counters, diagonal tile backsplash, pendant lighting, and an island with a dual sink, perfect for the gourmet in you. Breakfast area opens to Trex deck that has a partition for privacy. Upper level owner's suite offers a vaulted ceiling, a walk-in closet and garden bath featuring dual vanities, soaking tub, glass enclosed shower. Two additional spacious bedrooms, full bath, and the laundry area. Enjoy down time in the lower level rec room with fresh carpeting and a storage area. Close to Rt 32, Rt 29, & I-95.
- Listing Status:
- Active
- Data Last Updated:
- September 20, 2026 at 5:18PM
- Listing Office:
- Keller Williams Lucido Agency : 4104656900
- Listing Agent:
- Robert J Lucido : 4104656900
- MLS ID:
- MDHW2073910

- General: Exterior LightingSidewalksAbove GradeBelow Grade
- Style: Colonial
- Other Structures: Deck
- General: Frame3Slab
- Originating MLS: BRIGHT_MAIN
- School District: HOWARD COUNTY PUBLIC SCHOOLS
- County: HOWARD-MD
- Zoning: RSA 81405594661
- Water: Public
- Sewer: Public Sewer
- Source: BRIGHT_MAIN
This listing courtesy of Robert J Lucido , Keller Williams Lucido Agency