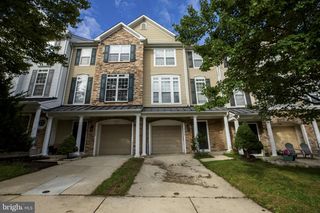
8710 BIRKENHEAD CT, Laurel, MD 20723
- 4 beds |
- 4 baths |
- 2,528 sqft
 Rental
  Built in 1990
  2,614sqft lot
 —— car garage
  $1/sqft
  Listed 15 days ago
Property Description
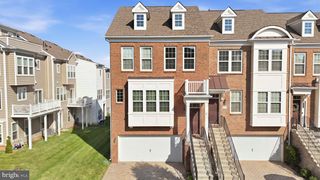
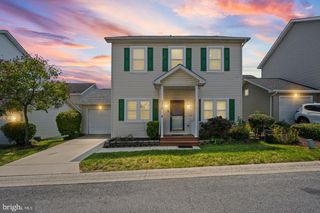
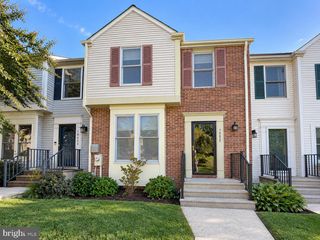
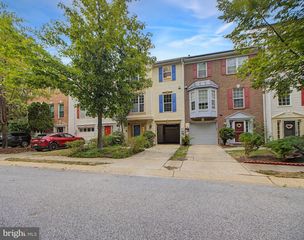
END OF GROUP townhome backing to trees in sought-after Bowling Brook Farms! This spacious 4-bedroom, 3 full and 1 half-bath home offers multiple levels of comfortable and flexible living space in a convenient Howard County location. The main level features beautiful wood floors, a large eat-in kitchen with plenty of table space, a separate dining room, and a sunken living room filled with natural light. Step through the living room doors onto the back deck overlooking the trees—perfect for enjoying your morning coffee or relaxing at the end of the day. Upstairs, you’ll find three bedrooms and two full baths, including a spacious primary suite. The fully finished walkout lower level provides even more living space with a family room, bonus room ideal for a fourth bedroom, guest room, home office, gym, or recreation area, plus a full bath, laundry, and storage. The lower level opens to a patio and fully fenced backyard backing to mature trees, offering a peaceful and private outdoor space. Located on a quiet court with easy access to shopping, dining, major commuter routes, and everything Laurel and Howard County have to offer. NEW carpet on the upper level, NEW LVP on the lower level, freshly painted throughout including the deck!
- Listing Status:
- Active
- Data Last Updated:
- September 20, 2026 at 4:17PM
- Listing Office:
- The KW Collective : 4435741600
- Listing Agent:
- Amy Knotts : 4437454908
- MLS ID:
- MDHW2073832

- General: Bump-outsExterior LightingFlood LightsPlay AreaSidewalksStreet LightsAbove GradeBelow Grade
- Style: Colonial
- Other Structures: DeckPatio
- Parking: Asphalt DrivewayFreePaved Parking
- Roofing: Shingle
- Windows: AtriumScreensStorm
- General: Frame3Permanent
- HOA Amenities: Common Area MaintenanceManagement141.0Quarterly
- Originating MLS: BRIGHT_MAIN
- School District: HOWARD COUNTY PUBLIC SCHOOL SYSTEM
- County: HOWARD-MD
- Zoning: RSC1406523366
- View: Scenic VistaTrees/Woods
- Fencing: PanelRear
- Water: Public
- Sewer: Public Sewer
- Source: BRIGHT_MAIN
This listing courtesy of Amy Knotts , The KW Collective
 New - 11 hours ago