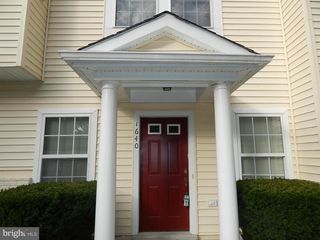
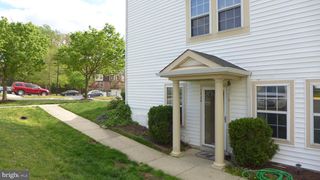
1439 NESTLEWOOD CT, Crofton, MD 21114
- 2 beds |
- 2 baths |
- 1,278 sqft
 Rental
  Built in 1993
  1,307sqft lot
 —— car garage
  $2/sqft
  Listed 14 days ago
Property Description
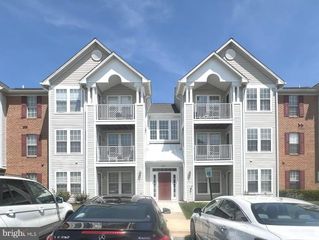
Welcome to this beautiful first-floor condo located in the highly desirable Cedar Grove at Crofton community. Offering comfort and convenience, this spacious home is perfect for easy living. Step inside to a bright and open living and dining area, enhanced by luxury vinyl flooring and direct access to a private rear patio—ideal for relaxing or entertaining. The light-filled kitchen features crisp white cabinetry, new countertops, ample storage, a breakfast bar, pantry, and a dedicated table space. A conveniently located closet houses the washer and dryer. The primary bedroom offers generous closet space and a private ensuite bathroom. A second bedroom and full hallway bathroom are situated just across the hall, providing comfort and accessibility for guests or additional household members. A large storage room adds even more practicality to this well-designed home. Enjoy a prime location with easy access to Washington, D.C., Baltimore, Annapolis, and Fort Meade. You'll also love the close proximity to shopping, dining, and top-rated schools, making this an ideal place to call home.
- Listing Status:
- Active
- Data Last Updated:
- August 20, 2026 at 2:19PM
- Listing Office:
- Yaffe Real Estate : 4109021100
- Listing Agent:
- Mary A Towle : 4103036333
- MLS ID:
- MDAA2153464

- General: SidewalksStreet LightsAbove GradeBelow Grade
- Style: Colonial
- Other Structures: Patio
- Parking: Assigned
- General: Vinyl Siding1Slab
- HOA Amenities: Pool - OutdoorCommon GroundsTrashSnow RemovalRoad MaintenanceReserve FundsManagementInsuranceExt Bldg MaintCommon Area MaintenancePool(s)0.0Monthly
- Originating MLS: BRIGHT_MAIN
- School District: ANNE ARUNDEL COUNTY PUBLIC SCHOOLS
- County: ANNE ARUNDEL-MD
- Zoning: RESIDENTIAL020216290082111
- Water: Public
- Sewer: Public Sewer
- Source: BRIGHT_MAIN
This listing courtesy of Mary A Towle , Yaffe Real Estate