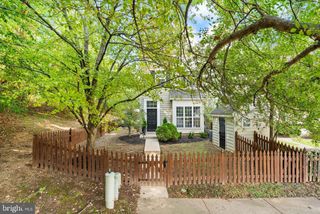
1709 GABRIEL CT, Crofton, MD 21114
- 3 beds |
- 3 baths |
- 1,846 sqft
 Town Home
  Built in 1972
  —— sqft lot
  —— car garage
  $236/sqft
  Listed 10 days ago
Property Description
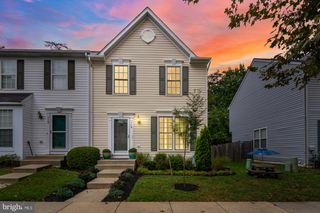
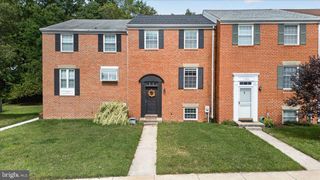
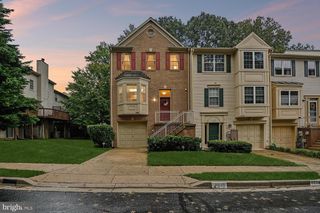
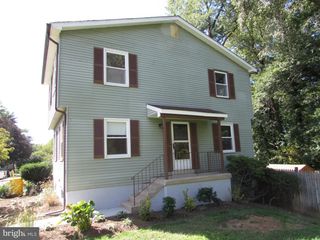
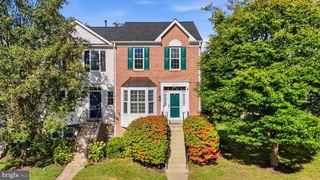
VA ASSUMABLE LOAN 5.299% FOR QUALIFIED MILITARY BUYERS! WOW!!! Beautifully updated and MOVE-IN READY in the heart of Crofton! This spacious brick townhome offers 3 bedrooms, 2.5 bathrooms and approximately 1,846 square feet of finished living space across three levels. The main level features luxury vinyl plank flooring and a bright, open layout with plenty of room for both everyday living and entertaining. The updated kitchen is a standout with white cabinetry, quartz countertops, stainless steel appliances and generous cabinet and counter space, plus a large adjacent dining area perfect for gathering around the table. Upstairs, you’ll find THREE bedrooms, including a spacious primary suite with its own private en-suite bathroom, an additional full bathroom and plenty of storage space. The finished lower level adds even more flexibility with space for a family room, home office, gym, playroom or use it as a FOURTH bedroom, along with a huge additional storage and laundry area and a walkout to the backyard and patio. Move in with peace of mind knowing several of the big-ticket items have already been taken care of, including the HVAC (approximately 3.5 years), roof (approximately 4 years) and water heater (approximately 3.5 years). Located in the desirable Crofton Park community with one assigned parking space plus plenty of additional parking for guests. Zoned to Crofton Woods Elementary, Crofton Middle and Crofton High School! Conveniently located near shopping, restaurants and major commuter routes, and centrally located to DC, Annapolis, and Fort Meade! This home gives you the space, modern updates and the Crofton location you’ve been looking for. Come see it today!
- Listing Status:
- Active
- Date Added:
- September 25, 2026
- Data Last Updated:
- October 5, 2026 at 6:22PM
- Listing Office:
- Real Broker, LLC - Severna Park : 8445517325
- Listing Agent:
- Nancy Gowan : 8586032774
- MLS ID:
- MDAA2157536

- General: Above GradeBelow Grade
- Style: Colonial
- Other Structures: Patio
- Parking: Assigned
- Roofing: Architectural Shingle
- General: Brick FrontVinyl Siding3Slab
- HOA Amenities: Common GroundsSnow RemovalTrashManagement174.0Monthly
- Originating MLS: BRIGHT_MAIN
- School District: ANNE ARUNDEL COUNTY PUBLIC SCHOOLS
- County: ANNE ARUNDEL-MD
- Zoning: R15020220509364650
- Fencing: Fully
- Water: Public
- Sewer: Public Sewer
- Source: BRIGHT_MAIN
This listing courtesy of Nancy Gowan , Real Broker, LLC - Severna Park
Monthly Payment
- Principal & Interest $
- Property Taxes $
- Home Insurance $
- VA Funding Fee $

 New - 3 days ago