1108 SOHO CT, Crofton, MD 21114
- 4 beds |
- 4 baths |
- 2,200 sqft
 Town Home
  Built in 1983
  —— sqft lot
  —— car garage
  $214/sqft
  Listed 4 days ago
Property Description
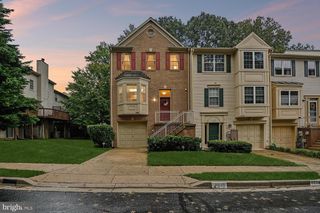
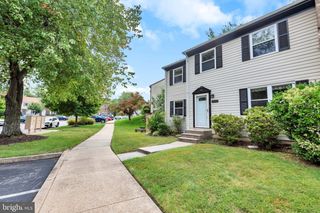
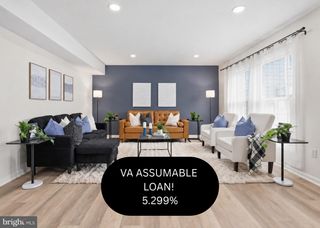
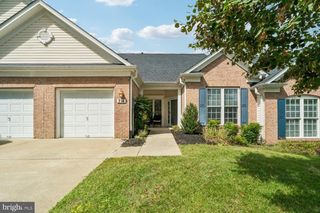
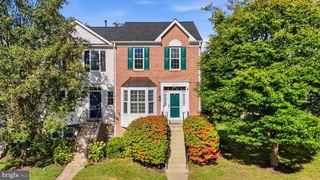
Welcome to this beautifully updated, all-brick townhome in the conveniently located Charing Cross community. Offering four bedrooms, three full baths, and one half bath, this spacious home combines thoughtful updates with comfortable living across three finished levels. The main level features a beautifully updated powder room and a remodeled kitchen complete with custom cabinetry, stainless steel appliances, quartz countertops, recessed lighting, and a pantry for additional storage. The bright living area also features recessed lighting and opens through a sliding glass door to the balcony. Upstairs, you’ll find three generously sized bedrooms and two full baths, including a spacious primary suite with a large walk-in closet and tastefully updated en-suite bath. The finished walkout lower level offers even more flexible living space with a large family room featuring a wood-burning fireplace and direct access to the private patio. A fourth bedroom and full bath make this level ideal for guests, a home office, or additional living space. The lower level also includes a laundry room with a utility sink and a separate storage room. Charing Cross offers community amenities including tennis courts and a playground, all while providing convenient access to the shopping, dining, and entertainment at Waugh Chapel. With easy access to Annapolis, Fort Meade, Baltimore, and Washington, D.C., this home offers space, updates, and a convenient location. One or more photos of this property have been virtually staged.
- Listing Status:
- Active
- Date Added:
- October 1, 2026
- Data Last Updated:
- October 5, 2026 at 7:21PM
- Listing Office:
- Compass : 2402192422
- Listing Agent:
- Morgan McAuliffe : 3014673524
- MLS ID:
- MDAA2157862

- General: Above GradeBelow Grade
- Style: Traditional
- Other Structures: Deck
- General: Brick3Other
- HOA Amenities: Tennis CourtsTot Lots/PlaygroundCommon GroundsCommon Area MaintenanceSnow Removal210.0Monthly
- Originating MLS: BRIGHT_MAIN
- School District: ANNE ARUNDEL COUNTY PUBLIC SCHOOLS
- County: ANNE ARUNDEL-MD
- Zoning: RESIDENTIAL020216890040385
- Water: Public
- Sewer: Public Sewer
- Source: BRIGHT_MAIN
This listing courtesy of Morgan McAuliffe , Compass
Monthly Payment
- Principal & Interest $
- Property Taxes $
- Home Insurance $
- VA Funding Fee $

 New - 3 days ago