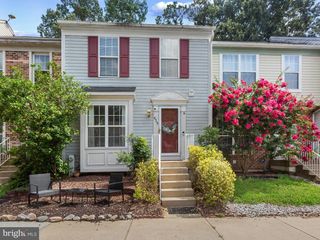
2043 FOREST HILL LN, Crofton, MD 21114
- 5 beds |
- 3 baths |
- 2,380 sqft
 Town Home
  Built in 1981
  2,614sqft lot
 —— car garage
  $200/sqft
  Listed 4 days ago
Property Description
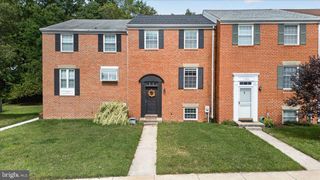
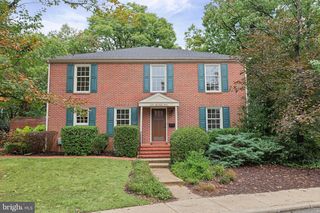
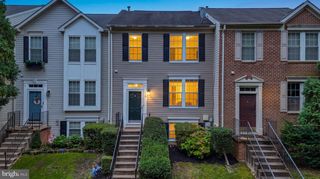
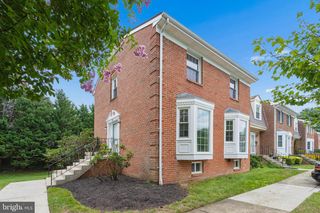
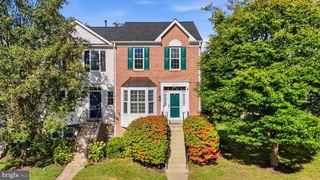
Welcome home to Crofton Meadows! This spacious end-of-row Colonial townhouse offers 2,380+ sq ft of finished living space across three levels — including 4 bedrooms with the potential for a 5th in the basement, making it one of the largest floor plans in the community. Enjoy peace of mind with major updates completed in 2022, including a new roof, HVAC system, and electrical panel. The main level features a bright living room, separate dining area, and galley kitchen with essential appliances. Upstairs, the primary suite includes a private en-suite bath, plus three additional bedrooms and a full bathroom — ideal for family, guests, or a home office. The fully finished, heated lower level offers valuable flex space perfect for a rec room, gym, additional bedroom, or office, along with a laundry area (washer/dryer included) and rough-in plumbing for an additional bathroom. Step outside to your private deck — perfect for morning coffee — and a storage shed for extra convenience. Assigned parking and a low-maintenance lot make daily life easy, while nearby bike trails, jogging paths, and tot lots bring the community to life. Comfort, space, and community — all in one Crofton Meadows address!
- Listing Status:
- Active
- Date Added:
- October 1, 2026
- Data Last Updated:
- October 5, 2026 at 8:19PM
- Listing Office:
- Keller Williams Select Realtors of Annapolis : 4109724000
- Listing Agent:
- Kyle Greig : 4103538039
- MLS ID:
- MDAA2157530

- General: Above GradeBelow Grade
- Style: Colonial
- Other Structures: Deck
- Parking: Assigned
- Roofing: Asphalt
- General: Vinyl Siding3Concrete Perimeter
- HOA Amenities: Bike TrailJog/Walk PathTot Lots/Playground86.0Monthly
- Originating MLS: BRIGHT_MAIN
- School District: ANNE ARUNDEL COUNTY PUBLIC SCHOOLS
- County: ANNE ARUNDEL-MD
- Zoning: R5020220790000172
- Fencing: Privacy
- Water: Public
- Sewer: Public Sewer
- Source: BRIGHT_MAIN
This listing courtesy of Kyle Greig , Keller Williams Select Realtors of Annapolis
Monthly Payment
- Principal & Interest $
- Property Taxes $
- Home Insurance $
- VA Funding Fee $

 New - 3 days ago