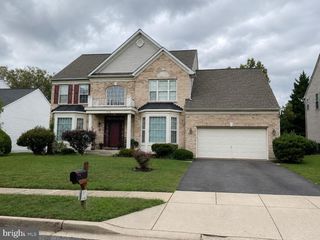
2024 OLD WILLOW WAY, Crofton, MD 21114
- 5 beds |
- 4 baths |
- 3,670 sqft
 Single-Family Home
  Built in 1996
  6,970sqft lot
 2 car garage
  $243/sqft
  Listed 9 days ago
Property Description
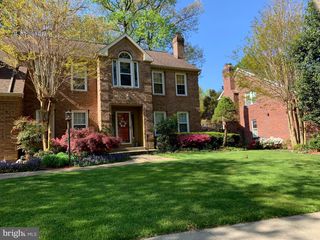
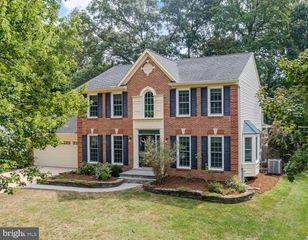
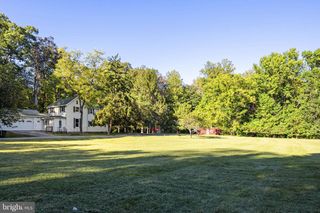
Welcome to 2024 Old Willow Way, a move-in-ready 5-bedroom, 3.5-bath home offering approximately 4,075 square feet on a cul-de-sac in Crofton. Updates include a newer roof, HVAC system, water heater, renovated bathrooms, and hardwood floors on the main level. The main level features an updated open-concept kitchen, dedicated home office, and distinctive dining room perfect for entertaining or family gatherings. Upstairs are four bedrooms, including a spacious primary suite with a renovated private bath, plus an additional updated full bath. The finished lower level offers excellent potential for an in-law suite, complete with the fifth bedroom, full bath, kitchenette, recreation room, flex space, ample storage, and direct backyard access.Enjoy the deck overlooking the backyard and wooded common area. An attached two-car garage completes the home. Conveniently located near shopping, dining, recreation, and major commuter routes.
- Listing Status:
- Active
- Date Added:
- September 11, 2026
- Data Last Updated:
- September 20, 2026 at 1:19PM
- Listing Office:
- Long & Foster Real Estate, Inc. : 3019759500
- Listing Agent:
- Kendall Ambrose Jones : 3012562698
- MLS ID:
- MDAA2156522

- General: Above GradeBelow Grade
- Style: Colonial
- Roofing: Shingle
- General: Vinyl Siding3Concrete Perimeter
- Originating MLS: BRIGHT_MAIN
- School District: ANNE ARUNDEL COUNTY PUBLIC SCHOOLS
- County: ANNE ARUNDEL-MD
- Zoning: R5020259190081106
- Utilities: Cable tvPhoneElectric availableSewer availableWater available120240 v
- Water: Public
- Sewer: Public Sewer
- Source: BRIGHT_MAIN
This listing courtesy of Kendall Ambrose Jones , Long & Foster Real Estate, Inc.
Monthly Payment
- Principal & Interest $
- Property Taxes $
- Home Insurance $
- VA Funding Fee $

 New - 2 days ago