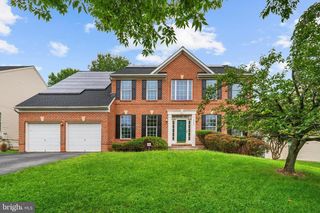
7611 CHESTNUT AVE, Bowie, MD 20715
- 5 beds |
- 3 baths |
- 3,010 sqft
 Single-Family Home
  Built in 1908
  6.69acre lot
 2 car garage
  $297/sqft
  Listed 2 days ago
Property Description
If you have ever dreamed of owning your own slice of wonderland, this magical 1908 farmhouse—perfectly reimagined and expanded on 6.25 magnificent acres—is the home-sweet-home you will never want to leave. Cherished by the same family since 1990, this historic gem seamlessly blends character and modern luxury. The main level boasts high ceilings, gingerbread molding, and original 1908 yellow pine floors in the expansive 15x20 living room, alongside a dining room featuring a cozy brick wood-burning fireplace. The heart of the home is the 2026 refreshed kitchen, complete with quartz countertops, a large breakfast bar, and a bright sunroom that flows effortlessly onto an extensive, freshly painted deck. A massive main-level bedroom suite (added in 2014) features a wheelchair-accessible marble bath, a private mini-split system, and direct deck access. Upstairs, you will find four additional bedrooms, including a second owner's suite with vaulted ceilings and a huge walk-in closet, plus a convenient second-floor laundry room. The outdoor amenities are truly impossible to do justice. Zoned rural residential, the property allows for farm animals and features over an acre of level, chemical-free organic farmland with a water hydrant, perfect for crops, a sports field, or whatever your dream envisions. The acreage offers ultimate woodland privacy, bordered by Chestnut Avenue and two creeks, with cleared walking trails weaving through mature hardwoods. Enjoy your own private orchard with chestnut, pecan, pear, peach, and persimmon trees, alongside a water lily pond and a dedicated spa deck with 220V electric ready for stargazing. The house has an attached garage as well as a detached garage featuring electricity, a locking bike shed and a new roof (2022). This rare estate is a private sanctuary waiting for its next chapter.
- Listing Status:
- Active
- Data Last Updated:
- September 20, 2026 at 1:19PM
- Listing Office:
- Cranford & Associates : 2024714100
- Listing Agent:
- Judy G Cranford : 2022566694
- MLS ID:
- MDPG2219696

- General: Outbuilding(s)Play EquipmentAbove GradeBelow Grade
- Style: Farmhouse/National Folk
- Other Structures: PorchWrapAroundDeck
- Parking: Asphalt Driveway
- General: Frame3Other
- Originating MLS: BRIGHT_MAIN
- School District: Prince George's County Public Schools
- County: PRINCE GEORGES-MD
- Zoning: RR17141623115
- View: PanoramicPastureScenic VistaTrees/WoodsCreek/Stream
- Water: Public
- Sewer: Public Sewer
- Source: BRIGHT_MAIN
This listing courtesy of Judy G Cranford , Cranford & Associates
Monthly Payment
- Principal & Interest $
- Property Taxes $
- Home Insurance $
- VA Funding Fee $

 New - 2 days ago