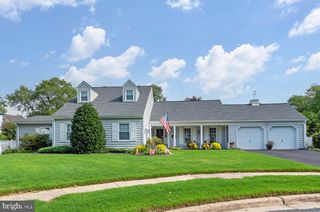
1645 VELVET LEAF LN, Odenton, MD 21113
- 4 beds |
- 3 baths |
- 3,309 sqft
 Single-Family Home
  Built in 2023
  6,098sqft lot
 2 car garage
  $252/sqft
  Listed 10 days ago
Property Description
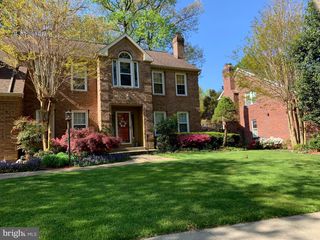
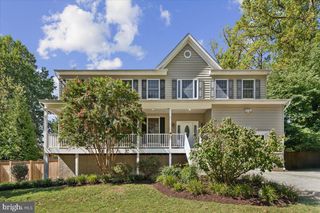
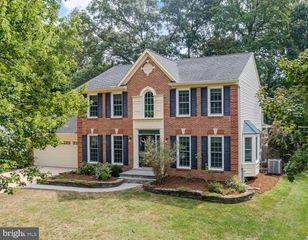
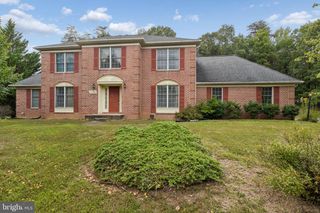
Built in 2023, this beautifully appointed four-bedroom, three-bath home offers a thoughtful main-level layout with additional living space in the walkout lower level. The main floor features three bedrooms and two full baths, hardwood and carpet flooring, a front-loading washer and dryer, and a well-equipped kitchen with KitchenAid stainless steel appliances, including a refrigerator, microwave, cooktop, and double wall ovens. A screened rear porch extends the living space outdoors and provides a comfortable setting for relaxing or entertaining. The walkout lower level includes a fourth bedroom, full bath, and flexible finished space suitable for recreation, hobbies, a home office, or guests. An insulated unfinished area provides additional storage and houses the mechanical equipment. Additional highlights include an attached garage with driveway parking, a Carrier HVAC system, Rheem electric water heater, sump pump, natural gas service, and owned solar panels installed in 2024. Located in the Two Rivers community, residents enjoy access to a clubhouse, swimming pool, fitness and recreational facilities, playgrounds, common areas, and community social events. The HOA also provides services that may include common-area, road, and lawn maintenance. Conveniently situated near shopping, dining, recreation, and major commuter routes, this home offers modern comfort within an amenity-rich Odenton community.
- Listing Status:
- Active
- Date Added:
- September 10, 2026
- Data Last Updated:
- September 20, 2026 at 1:19PM
- Listing Office:
- Berkshire Hathaway HomeServices PenFed Realty : 4102660600
- Listing Agent:
- Melanie F Wood : 4109805732
- MLS ID:
- MDAA2154478

- General: Above GradeBelow Grade
- Style: Craftsman
- Parking: Concrete Driveway
- Roofing: Architectural Shingle
- Windows: Double hungEnergy efficient
- General: Vinyl Siding2Concrete Perimeter
- HOA Amenities: Bike TrailClub HouseCommunity CenterExercise RoomFitnessCenterJog/Walk PathPool - IndoorPool - OutdoorSwimming PoolOtherCommon Area MaintenanceHealth ClubManagementRecreation FacilityPool(s)Reserve FundsSnow RemovalTrash272.0Monthly
- Originating MLS: BRIGHT_MAIN
- School District: ANNE ARUNDEL COUNTY PUBLIC SCHOOLS
- County: ANNE ARUNDEL-MD
- Zoning: R020481790252719
- Utilities: Photovoltaics seller owned
- Water: Public
- Sewer: Public Sewer
- Source: BRIGHT_MAIN
This listing courtesy of Melanie F Wood , Berkshire Hathaway HomeServices PenFed Realty
Monthly Payment
- Principal & Interest $
- Property Taxes $
- Home Insurance $
- VA Funding Fee $

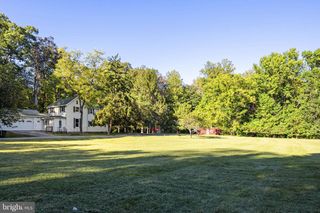
 New - 2 days ago